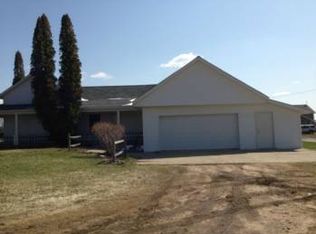
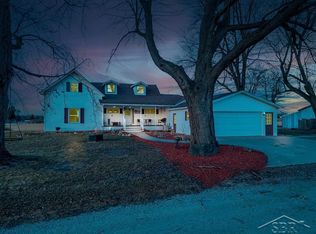
BEAUTIFULLY BUILT ON E BAKER! Constructed with care in 2007 and lovingly maintained by its original owner, this home offers exceptional craftsmanship, pristine condition and the peaceful country setting you have been searching for. Situated on approximately 1.2 acres and backing to open farmland, this thoughtfully constructed multi-level home provides approximately 2,128 square feet across its upper and lower levels. Inside, you’ll immediately notice the attention to detail, including beautiful bamboo flooring, solid oak doors and oak trim throughout. The upper level features an inviting living area, a well-appointed kitchen with stainless-steel appliances, the primary bedroom and a full bathroom. The finished lower level includes two additional bedrooms, a second full bathroom and a convenient laundry room. The property’s impressive garage and outbuilding space sets it apart. The attached 24-by-36-foot garage is heated, while the separate 28-by-32-foot heated outbuilding provides outstanding room for a workshop, hobbies, equipment or additional storage. Enjoy peaceful views of the surrounding countryside from the 12-by-14-foot deck inside the fenced yard. Additional features include vinyl siding, seamless gutters, propane heat, a private well and septic system, and city water available at the road. The furnace and central air conditioning were replaced approximately four years ago. With three bedrooms, two full bathrooms, exceptional pride of ownership and versatile heated workspace, this one-owner home offers a rare combination of quality, comfort and country living. Don’t wait, call today for your own private showing!
For sale
$289,900
322 E Baker Rd, Hope, MI 48628
3beds
3,442sqft
Single Family Residence
Built in 2007
1.2 Acres Lot
$286,300 Zestimate®
$84/sqft
$-- HOA
What's special
Propane heatExceptional craftsmanshipFinished lower levelPrimary bedroomVinyl sidingSeamless guttersVersatile heated workspace
- 1 day
- 609
- 71
Zillow last checked:
Listing updated:
Listed by:
Logan Richetti 904-294-7883,
Modern Realty 989-486-9770
Source: MiRealSource,MLS#: 50222070 Originating MLS: Saginaw Board of REALTORS
Originating MLS: Saginaw Board of REALTORSFacts & features
Interior
Bedrooms & bathrooms
- Bedrooms: 3
- Bathrooms: 2
- Full bathrooms: 2
- Main level bathrooms: 1
- Main level bedrooms: 1
Rooms
- Room types: Master Bedroom, Basement Full Bath
Primary bedroom
- Level: First
Bedroom 1
- Level: Main
- Area: 196
- Dimensions: 14 x 14
Bedroom 2
- Level: Lower
- Area: 143
- Dimensions: 13 x 11
Bedroom 3
- Level: Lower
- Area: 156
- Dimensions: 12 x 13
Bathroom 1
- Level: Main
- Area: 64
- Dimensions: 8 x 8
Bathroom 2
- Level: Lower
- Area: 45
- Dimensions: 5 x 9
Dining room
- Level: Main
- Area: 140
- Dimensions: 10 x 14
Kitchen
- Level: Main
- Area: 210
- Dimensions: 15 x 14
Living room
- Level: Main
- Area: 221
- Dimensions: 17 x 13
Heating
- Forced Air, Propane
Cooling
- Central Air
Appliances
- Included: Disposal, Microwave, Range/Oven, Refrigerator
Features
- Basement: Finished
- Has fireplace: No
Interior area
- Total structure area: 3,442
- Total interior livable area: 3,442 sqft
- Finished area above ground: 2,514
- Finished area below ground: 928
Property
Parking
- Total spaces: 4
- Parking features: Garage, Attached, Detached
- Attached garage spaces: 4
Features
- Levels: One
- Stories: 1
- Fencing: Fenced
- Frontage type: Road
- Frontage length: 9999
Lot
- Size: 1.2 Acres
Details
- Additional structures: Garage(s)
- Parcel number: 05002810011200
- Zoning description: Residential
- Special conditions: Private
Construction
Type & style
- Home type: SingleFamily
- Architectural style: Ranch
- Property subtype: Single Family Residence
Materials
- Vinyl Siding
- Foundation: Basement
Condition
- Year built: 2007
Utilities & green energy
- Sewer: Septic Tank
- Water: Private Well, Public Water at Street
Community & HOA
Community
- Subdivision: N/A
HOA
- Has HOA: No
Location
- Region: Hope
Financial & listing details
- Price per square foot: $84/sqft
- Tax assessed value: $312,400
- Annual tax amount: $3,660
- Date on market: 9/17/2026
- Listing agreement: Exclusive Right To Sell
- Listing terms: Cash,Conventional,FHA,VA Loan
Estimated market value
$286,300
$272,000 - $301,000
$1,389/mo
Price history
| Date | Event | Price |
|---|---|---|
| 9/17/2026 | Listed for sale | $289,900+16%$84/sqft |
Source:  MIDMLS #50222072 Report a problem MIDMLS #50222072 Report a problem | ||
| 10/28/2015 | Sold | $250,000$73/sqft |
Source: Public Record Report a problem | ||
Public tax history
| Year | Property taxes | Tax assessment |
|---|---|---|
| 2025 | $3,515 +4.3% | $156,200 +5% |
| 2024 | $3,371 +29.2% | $148,800 +18.7% |
| 2023 | $2,609 | $125,400 +12.9% |
| 2022 | -- | $111,100 +12.4% |
| 2021 | -- | $98,800 +11.8% |
| 2020 | -- | $88,400 +7% |
| 2019 | $2,943 | $82,600 +4% |
| 2018 | $2,943 | $79,400 +0.8% |
| 2017 | -- | $78,800 +12.9% |
| 2016 | -- | $69,800 +9.4% |
| 2014 | -- | $63,800 +2.9% |
| 2013 | -- | $62,000 -6.9% |
| 2012 | -- | $66,600 -9% |
| 2011 | -- | $73,200 +2.1% |
| 2010 | -- | $71,700 -6.5% |
| 2009 | -- | $76,700 +51.9% |
| 2008 | -- | $50,500 +291.5% |
| 2007 | -- | $12,900 -14% |
| 2006 | -- | $15,000 +13.6% |
| 2005 | -- | $13,200 +6.5% |
| 2004 | -- | $12,400 |
Find assessor info on the county website
Monthly payment
Est. payment
Payment breakdown
Explore the cost of this home by adjusting the details. Changes won't be saved.Climate risks
Neighborhood: 48628
Nearby schools
Schools provided by the listing agent
- District: Meridian Public Schools
Source: MiRealSource. This data may not be complete. We recommend contacting the local school district to confirm school assignments for this home.
Similar homes
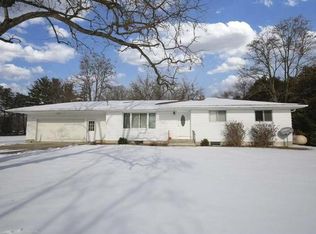
- $259,9003 bd2 ba1.8k sqft3434 N Meridian Rd, Sanford, MI 48657For Sale

 MLS ID #50221176, Matthew Sawaya, Century 21 Signature - Clare. MiRealSource
 - $219,9003 bd2 ba2.3k sqft2567 N Starlite Ct, Sanford, MI 48657For Sale
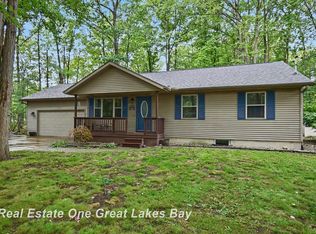 MLS ID #50221926, Donna McDaniel, Real Estate One Great Lakes Bay. MiRealSource
 - $259,9003 bd2 ba2.8k sqft2424 E Shaffer Rd, Midland, MI 48642For Sale
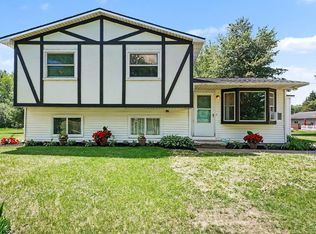 MLS ID #50211127, Kimberly Kloha, EXP Realty. MiRealSource
 - $367,5004 bd3 ba2.7k sqft6408 N Five Mile Rd, Hope, MI 48628For Sale
 MLS ID #50197879, Joshua Brewer, Modern Realty. MiRealSource
 - $279,0003 bd2 ba1.7k sqft3013 Highbrook Dr, Midland, MI 48642For Sale
 MLS ID #50221912, Linda Barth, Coldwell Banker Professionals. MIDMLS
 - $209,9004 bd2 ba2.1k sqft2818 E Brooks Rd, Freeland, MI 48623For SaleMLS ID #50222007, Taylor Cobb, HOMEFLO. MiRealSource
- $302,9004 bd3 ba1.9k sqft3411 N Eastman Rd, Midland, MI 48642For SaleMLS ID #50216397, Kelly Stinson, MID-LAND REALTORS. MIDMLS
- $309,9003 bd2 ba1.8k sqft1452 W Isabella Rd, Midland, MI 48640For Sale
 MLS ID #20261072648, Steve Koleno, Beycome Brokerage Realty LLC. Realcomp II
 - $299,9003 bd2 ba1.8k sqft191 N Hockaday Rd, Gladwin, MI 48624For SaleMLS ID #50221047, KYLE KIGAR, COLDWELL BANKER PROFESSIONALS. MiRealSource
- $290,0003 bd2 ba1.8k sqft4888 Eleven Mile Rd, Auburn, MI 48611For SaleMLS ID #50221517, Christine Morley, Ayre/Rhinehart-Midland. MiRealSource
- $369,0003 bd3 ba2.9k sqft5628 Bloomfield Dr, Midland, MI 48642For SaleMLS ID #50222004, Miaomiao (Ava) Dong, Century 21 Signature Realty Midland. MiRealSource
- $269,0003 bd1 ba1.9k sqft3999 N Castor Rd, Coleman, MI 48618For SaleMLS ID #50217632, PRESTON BOVEE, Local Real Estate, LLC. MiRealSource
- $264,5003 bd1 ba2k sqft1372 S Nine Mile Rd, Kawkawlin, MI 48631For SaleMLS ID #50221581, Daniel Matthews, Berkshire Hathaway HomeServices, Bay City. MiRealSource
- $350,0003 bd2 ba3.2k sqft533 White Rd, Gladwin, MI 48624For SaleMLS ID #50219171, Bryan Besaw, Keller Williams Paint Creek. MiRealSource
- $385,0004 bd3 ba2.8k sqft301 Mayfield Ln, Midland, MI 48640For SaleMLS ID #50221888, Miaomiao (Ava) Dong, Century 21 Signature Realty Midland. MiRealSource
- $325,0004 bd2 ba2.1k sqft371 E Saginaw Rd, Sanford, MI 48657For SaleMLS ID #50211408, Tracy Sampson, RE/MAX of Midland. MiRealSource
