Skip main navigation
Sold for $1,405,322
Street View
  • $1,405,322

    322 E Broad St, Falls Church, VA 22046

    4beds
    2,373sqft
    Single Family Residence
    Built in 1890
    0.29 Acres Lot
    $1,571,600 Zestimate®
    $592/sqft
    $4,841 Estimated rent

    Home value

    $1,571,600

    $1.49M - $1.67M

    $4,841/mo

    Zestimate® history
    Loading
    Loading...

    Owner options

    List your home for rent

    $4,841/mo

    Rent Zestimate®

    Find your next renter with Zillow Rental Manager. Plus, with online applications, you can quickly screen prospective tenants – for free.

    Learn more

    $4,841/mo

    Rent Zestimate®

    Refinance and save

    $8,601/mo

    Est. payment

    Refinancing to a lower rate could help reduce your monthly payments and save thousands over the life of the loan.

    See today's rates

    $8,601/mo

    Est. payment

    Explore your selling options

    Work with a Zillow partner agent

    Leverage their expertise and Zillow's premium Showcase listings to get your home seen by more buyers.

    Get started

    List with your own agent

    Get your home in front of millions of buyers by listing it on Zillow.

    Learn how to do it

    Sell it yourself

    Take full control of how buyers see your home on Zillow by listing For Sale by Owner (FSBO).

    List your home

    What's special

    Wood - burning fireplaceFaux fireplaceLarge drivewayAdditional living spaceSlate stone walkwayAntique cast iron insertCoffee shops
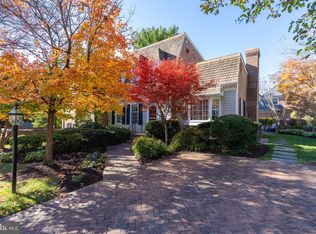
    🏡Welcome home to 322 E Broad St! • Prepare to be enchanted by this stunning 4 bedroom, 2 bathroom 1890's Queen Anne Style Victorian Farmhouse, lovingly known as the "Brunner-Kellogg House" • From the moment you approach, the slate stone walkway and expansive full-sized front porch beckon you to linger, perhaps with a refreshing glass of lemonade on a warm summer's day • Upon entering through the stained glass transom doorway, you're transported back in time while marveling at the meticulous restoration that has brought this home back to its original splendor • Original maple floors grace the entire home, complemented by 9-foot ceilings, restored period light fixtures, and exquisite handcrafted millwork • Step into the living room and be captivated by the wood-burning fireplace and the original bay window adorned with antique wavy glass, creating a cozy and inviting atmosphere • Entertaining is a delight with archways leading to the formal dining room, featuring a faux fireplace with an antique cast iron insert and turn-of-the-century tilework • Continue to the fully renovated gourmet kitchen, where modern amenities blend seamlessly with timeless charm • From the granite countertops to the high-end stainless steel appliances and era-styled cabinetry, this kitchen is a chef's dream • Adjacent to the kitchen, the charming breakfast nook offers access to a spacious flagstone patio and lush green yard, perfect for outdoor gatherings • The main level boasts a picturesque bedroom complete with a renovated ensuite bathroom featuring farmhouse sliding doors, adding both convenience and charm • Ascend the majestic staircase to the upper level, where handcrafted millwork, a lovely newel post, and a 9-foot built-in bookcase await • Three generously sized bedrooms and a renovated full bathroom provide ample space for family and guests • Descend to the lower level, where a once barren cellar has been transformed into a vibrant, well-lit bonus room with wainscoting walls and fresh new carpet, offering additional living space for relaxation or recreation • With a large driveway accommodating up to six cars, parking is never an issue • Nestled in the heart of Falls Church City, this storybook house is within walking distance of vibrant downtown amenities, including grocery stores, restaurants, independent shops, and coffee shops • Conveniently located near major commuter routes and the East Falls Church Metrorail, 322 E Broad St invites you to love where you live! • Recent Upgrades Include: Roof w/Architectural Shingles • Oversized Gutters w/Round Downspouts • Cafe Appliances • Entire Home (Interior & Exterior) Freshly Painted w/Premium Paint • Front Porch Floor • Duct Work & Plenum Replacement • Floor Joists Reinforced • Washer Dryer (Upper Level) • Main Water Line • Windows & Carpet in Basement • Attic Insulation & Fan • Main Level Hardwood Floors Refinished • Yard Sprinkler System • Asphalt Driveway, and more!

    Zillow last checked:

    Listing updated:

    Listed by:

    Tori McKinney 703-597-9204,

    KW Metro Center

    Bought with:

    M Thompson, SP98374203

    Compass

    Source: Bright MLS,MLS#: VAFA2002114MLS Logo

    Facts & features

    Interior

    Bedrooms & bathrooms
    • Bedrooms: 4
    • Bathrooms: 2
    • Full bathrooms: 2
    • Main level bathrooms: 1
    • Main level bedrooms: 1
    Rooms
    • Room types: Living Room, Dining Room, Bedroom 2, Bedroom 3, Bedroom 4, Kitchen, Den, Breakfast Room, Laundry, Storage Room, Bathroom 1, Bathroom 2
    Basement
    • Area: 600
    Heating
    • Forced Air, Natural Gas
    Cooling
    • Central Air, Electric
    Appliances
    • Included: Dishwasher, Refrigerator, Washer, Dryer, Disposal, Oven/Range - Gas, Electric Water Heater
    • Laundry: Main Level, Lower Level, Laundry Room
    Features
    • Dining Area, Eat-in Kitchen, Breakfast Area, Entry Level Bedroom, Upgraded Countertops
    • Flooring: Wood
    • Basement: Full,Partially Finished
    • Number of fireplaces: 1
    • Fireplace features: Mantel(s)
    Interior area
    • Total structure area: 2,673
    • Total interior livable area: 2,373 sqft
    • Finished area above ground: 2,073
    • Finished area below ground: 300

    Property

    Parking
    • Total spaces: 6
    • Parking features: Driveway
    • Uncovered spaces: 6
    Accessibility
    • Accessibility features: None
    Features
    • Levels: Three
    • Stories: 3
    • Patio & porch: Porch, Patio
    • Pool features: None
    Lot
    • Size: 0.29 Acres
    Details
    • Additional structures: Above Grade, Below Grade
    • Parcel number: 53115033
    • Zoning: R-1A
    • Special conditions: Standard

    Construction

    Type & style
    • Home type: SingleFamily
    • Architectural style: Farmhouse/National Folk,Victorian
    • Property subtype: Single Family Residence
    Materials
    • Wood Siding
    • Foundation: Concrete Perimeter, Block
    Condition
    • New construction: No
    • Year built: 1890
    • Major remodel year: 2018

    Utilities & green energy

    • Sewer: Public Sewer
    • Water: Public

    Community & HOA

    Community
    • Subdivision: Hillwood
    HOA
    • Has HOA: No
    Location
    • Region: Falls Church

    Financial & listing details

    • Price per square foot: $592/sqft
    • Tax assessed value: $1,159,400
    • Annual tax amount: $13,761
    • Date on market: 4/3/2024
    • Listing agreement: Exclusive Right To Sell
    • Ownership: Fee Simple

    Price history

    DateEventPrice
    4/29/2024Sold$1,405,322+0.4%$592/sqft
    Source: Bright MLS #VAFA2002114 Report a problem
    4/9/2024Pending sale$1,400,000$590/sqft
    Source: Bright MLS #VAFA2002114 Report a problem
    4/3/2024Listed for sale$1,400,000+46%$590/sqft
    Source: Bright MLS #VAFA2002114 Report a problem
    10/1/2018Sold$959,000-3.7%$404/sqft
    Source: Public Record Report a problem
    8/29/2018Pending sale$996,250$420/sqft
    Source: Weichert, REALTORS #1002193192 Report a problem
    8/9/2018Listed for sale$996,250+44.4%$420/sqft
    Source: Weichert, REALTORS #1002193192 Report a problem
    9/14/2012Sold$690,000-6.8%$291/sqft
    Source: Public Record Report a problem
    6/23/2012Listed for sale$740,000+3.5%$312/sqft
    Source: Long & Foster Realtors Report a problem
    9/15/2010Listing removed$715,000$301/sqft
    Source: Long & Foster Real Estate #FA7420179 Report a problem
    8/25/2010Listed for sale$715,000-12.1%$301/sqft
    Source: Long & Foster Real Estate #FA7420179 Report a problem
    11/23/2004Sold$813,500$343/sqft
    Source: Public Record Report a problem

    Public tax history

    YearProperty taxesTax assessment
    2025$14,340 +2.1%$1,285,900 +10.9%
    2024$14,052 +4%$1,159,400 +3.7%
    2023$13,515 +11.2%$1,118,000 +4%
    2022$12,149 -0.3%$1,075,300 +19.6%
    2021$12,183 +1.5%$899,100 +1.5%
    2020$12,003 +8.1%$885,800 +19.7%
    2018$11,102 +9.7%$740,100
    2017$10,119 +1.1%$740,100
    2016$10,008 +0.1%$740,100
    2015$10,002 -6.1%$740,100 -7%
    2014$10,657 $795,900 +6.3%
    2013-- $748,800 -2%
    2012-- $764,100 +7.4%
    2011-- $711,400
    2010-- $711,400
    2009-- $711,400 -3.9%
    2008-- $740,400 -3.5%
    2007-- $767,300
    2006-- $767,300 +64.9%
    2002-- $465,300 +20%
    2001$4,380 $387,600
    Find assessor info on the county website

    Neighborhood: 22046

    Nearby schools

    GreatSchools rating
    Schools provided by the listing agent
    • Elementary: Oak Street
    • Middle: Mary Ellen Henderson
    • High: Meridian
    • District: Falls Church City Public Schools

    Source: Bright MLS. This data may not be complete. We recommend contacting the local school district to confirm school assignments for this home.

    Get a cash offer in 3 minutes
    Find out how much your home could sell for in as little as 3 minutes with a no-obligation cash offer.
    Estimated market value
    $1,571,600
    Get a cash offer in 3 minutes
    Find out how much your home could sell for in as little as 3 minutes with a no-obligation cash offer.
    Estimated market value
    $1,571,600