This stately all brick Tudor style residence is prominently situated on a desirable corner lot in Blackwood, offering timeless character, flexibility, and exceptional potential. From the moment you arrive, the classic architecture and solid brick construction set the tone for a home that is both charming and substantial. The first floor features a well designed layout with a spacious living room, formal dining room, and kitchen, complemented by a versatile room that can serve as either a bedroom or a home office. A convenient half bath completes this level. Beautiful hardwood floors run throughout, enhancing the warmth and continuity of the space. The second floor offers three nice sized bedrooms and a full bathroom, again with hardwood floors throughout, providing comfortable and cohesive living quarters. One of the most distinctive features of this home is a finished walk- out lower level that provides flexibility for entertainment, guests or home office use. This level includes a kitchenette/wet bar with solid oak cabinetry, refrigerator, a theater room, a full bathroom with a jacuzzi tub, and a separate laundry room. This level is also ideal for extended living or recreational space and entertainment. There is also an opportunity to purchase the adjacent lot that is available (50x150). Easement exists in the rear of the lot for utilities, ingress/egress, etc for vacant lot next store. Great location with maximum visibility.
Sold for $354,700
$354,700
322 E Church St, Blackwood, NJ 08012
4beds
1,800sqft
Single Family Residence
Built in 1940
7,501 Square Feet Lot
$357,600 Zestimate®
$197/sqft
$3,043 Estimated rent
Home value
$357,600
$329,000 - $390,000
$3,043/mo
Zestimate® history
Owner options
List your home for rent
$3,043/mo
Rent Zestimate®
Find your next renter with Zillow Rental Manager. Plus, with online applications, you can quickly screen prospective tenants – for free.
$3,043/mo
Rent Zestimate®
Refinance and save
$2,604/mo
Est. payment
Refinancing to a lower rate could help reduce your monthly payments and save thousands over the life of the loan.
$2,604/mo
Est. payment
Explore your selling options
Work with a Zillow partner agent
Leverage their expertise and Zillow's premium Showcase listings to get your home seen by more buyers.
Get startedList with your own agent
Get your home in front of millions of buyers by listing it on Zillow.
Learn how to do itSell it yourself
Take full control of how buyers see your home on Zillow by listing For Sale by Owner (FSBO).
List your homeWhat's special
Solid brick constructionClassic architectureFinished walk-out lower levelTheater roomThree nice sized bedroomsDesirable corner lotFormal dining room
Zillow last checked:
Listing updated:
Listed by:
Ann Chain 856-939-0668,
Family Five Homes
Bought with:
Douglas Rohner, 9590540
Keller Williams Realty - Cherry Hill
Source: Bright MLS,MLS#: NJCD2108966
Facts & features
Interior
Bedrooms & bathrooms
- Bedrooms: 4
- Bathrooms: 3
- Full bathrooms: 2
- 1/2 bathrooms: 1
- Main level bathrooms: 1
- Main level bedrooms: 1
Rooms
- Room types: Living Room, Dining Room, Kitchen, Family Room, Bedroom 1
Bedroom 1
- Level: Main
Dining room
- Level: Main
Family room
- Level: Lower
Kitchen
- Level: Main
Kitchen
- Level: Lower
Living room
- Level: Main
Heating
- Radiator, Natural Gas
Cooling
- Central Air, Electric
Appliances
- Included: Oven/Range - Electric, Refrigerator, Gas Water Heater
- Laundry: In Basement
Features
- Flooring: Hardwood
- Windows: Double Hung
- Basement: Full,Finished,Walk-Out Access
- Number of fireplaces: 1
- Fireplace features: Brick
Interior area
- Total structure area: 1,800
- Total interior livable area: 1,800 sqft
- Finished area above ground: 1,800
- Finished area below ground: 0
Property
Parking
- Total spaces: 4
- Parking features: Asphalt, Driveway
- Uncovered spaces: 4
Accessibility
- Accessibility features: None
Features
- Levels: Two
- Stories: 2
- Patio & porch: Patio
- Exterior features: Sidewalks, Street Lights
- Pool features: None
- Has spa: Yes
- Spa features: Bath
Lot
- Size: 7,501 Square Feet
- Dimensions: 50.00 x 150.00
Details
- Additional structures: Above Grade, Below Grade
- Parcel number: 151170400005
- Zoning: R3
- Zoning description: residential
- Special conditions: Standard
Construction
Type & style
- Home type: SingleFamily
- Architectural style: Colonial,Tudor
- Property subtype: Single Family Residence
Materials
- Frame, Brick
- Foundation: Block
- Roof: Shingle
Condition
- Average
- New construction: No
- Year built: 1940
Utilities & green energy
- Electric: 150 Amps
- Sewer: Public Sewer
- Water: Public
- Utilities for property: Cable Connected
Community & HOA
Community
- Subdivision: Blackwood
HOA
- Has HOA: No
Location
- Region: Blackwood
- Municipality: GLOUCESTER TWP
Financial & listing details
- Price per square foot: $197/sqft
- Tax assessed value: $168,800
- Annual tax amount: $7,624
- Date on market: 1/14/2026
- Listing agreement: Exclusive Right To Sell
- Listing terms: Cash,Conventional,FHA,VA Loan
- Ownership: Fee Simple
Price history
| Date | Event | Price |
|---|---|---|
| 6/22/2026 | Sold | $354,700+1.4%$197/sqft |
Source:  Bright MLS #NJCD2108966 Report a problem Bright MLS #NJCD2108966 Report a problem | ||
| 5/7/2026 | Pending sale | $349,900$194/sqft |
Source: Bright MLS #NJCD2108966 Report a problem | ||
| 1/15/2026 | Listed for sale | $349,900+167.1%$194/sqft |
Source: Bright MLS #NJCD2108966 Report a problem | ||
| 11/9/2000 | Sold | $131,000+9.3%$73/sqft |
Source: Public Record Report a problem | ||
| 7/9/1998 | Sold | $119,900$67/sqft |
Source: Public Record Report a problem | ||
Public tax history
| Year | Property taxes | Tax assessment |
|---|---|---|
| 2025 | $7,054 +1.8% | $168,800 |
| 2024 | $6,931 -4.4% | $168,800 |
| 2023 | $7,253 +1.1% | $168,800 |
| 2022 | $7,176 +2.4% | $168,800 |
| 2021 | $7,009 +2.4% | $168,800 |
| 2020 | $6,841 +9.6% | $168,800 |
| 2019 | $6,241 | $168,800 |
| 2018 | $6,241 -2.4% | $168,800 |
| 2017 | $6,394 +7.9% | $168,800 |
| 2016 | $5,927 +0.8% | $168,800 |
| 2015 | $5,881 +5.5% | $168,800 |
| 2014 | $5,574 +1.7% | $168,800 |
| 2013 | $5,483 +1.5% | $168,800 |
| 2012 | $5,402 -13.3% | $168,800 |
| 2011 | $6,231 +13.2% | $168,800 -14.7% |
| 2010 | $5,505 +4.6% | $198,000 +99.4% |
| 2009 | $5,262 | $99,300 |
| 2008 | -- | $99,300 |
| 2007 | -- | $99,300 |
| 2006 | -- | $99,300 |
| 2005 | -- | $99,300 |
| 2004 | -- | $99,300 |
| 2003 | -- | $99,300 +12.5% |
| 2002 | -- | $88,300 |
| 2001 | -- | $88,300 |
Find assessor info on the county website
Neighborhood: 08012
Nearby homes
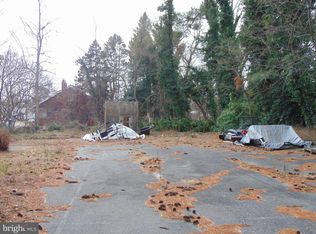
- $84,8997,500 Square Feet318 E Church St, Blackwood, NJ 08012Lot/Land
- $333,2004 bd1 ba1.4k sqft314 E Church St, Blackwood, NJ 08012Off Market
- $15,0007,501 Square Feet15 Indiana Ave, Blackwood, NJ 08012Sold
- $329,800-- bd-- ba-- sqft400 E Church St, Blackwood, NJ 08012Off Market
- $337,5004 bd1 ba1.4k sqft310 E Church St, Blackwood, NJ 08012Off Market
- $368,800-- bd-- ba1.9k sqft12 Indiana Ave, Blackwood, NJ 08012Off Market
- $330,5003 bd1 ba1.5k sqft21 Indiana Ave, Blackwood, NJ 08012Off Market
- $9,1003,750 Square Feet402 E Church St, Blackwood, NJ 08012Off Market
Nearby schools
GreatSchools rating
- 5/10Gloucester Township Elementary SchoolGrades: K-5Distance: 0.4 mi
- 6/10Charles W. Lewis Middle SchoolGrades: 6-8Distance: 1.3 mi
- 3/10Highland High SchoolGrades: 9-12Distance: 0.6 mi
Schools provided by the listing agent
- Elementary: Blackwood
- Middle: Charles W Lewis
- High: Highland H.s.
- District: Gloucester Township Public Schools
Source: Bright MLS. This data may not be complete. We recommend contacting the local school district to confirm school assignments for this home.
Get a cash offer in 3 minutes
Find out how much your home could sell for in as little as 3 minutes with a no-obligation cash offer.
Estimated market value
$357,600
Get a cash offer in 3 minutes
Find out how much your home could sell for in as little as 3 minutes with a no-obligation cash offer.
Estimated market value
$357,600
- New Jersey
- Camden County
- Blackwood
- 08012
- 322 E Church St
Nearby cities
Nearby zip codes
Other Blackwood Topics
