A RARE find only 1 block from fun-filled Main Street! Live at the most prestigious landmarked property in the Historic Township of Grapevine, est. 1934. This gorgeous Estate consists of 4 buildings on 1.36 acres, w private entries at both 322 College St & 365 Hudgins. The 3 original 1934 buildings include: Main House w basement, Cottage & Red Barn. All reno'd down to studs in 2018. 2nd story & balcony added to Main House making home 3 levels. The 4th building, Carriage House, is off 365 Hudgins St & was newly built in 2018. It features a luxury apartment & oversized garages that can host the largest of RVs and or your prize hot rods. Entire estate can be controlled anywhere in the world from your phone including: entry gates, doorbells, locks, cameras, lighting, HVACs, TVs, electronics & sprinklers. Luxury fixtures & accents in every room! Helical pier foundation will keep you at ease. Furniture, TVs, Electronics, Grills, & Smart Home Equip. included w purchase. A move-in ready jewel!
Sold
Price Unknown
322 E College St, Grapevine, TX 76051
6beds
6,117sqft
Single Family Residence
Built in 1934
1.37 Acres Lot
$-- Zestimate®
$--/sqft
$-- Estimated rent
Home value
Not available
Estimated sales range
Not available
Not available
Zestimate® history
Owner options
List your home for rent
Find your next renter with Zillow Rental Manager. Plus, with online applications, you can quickly screen prospective tenants – for free.
Refinance and save
Refinancing to a lower rate could help reduce your monthly payments and save thousands over the life of the loan.
Explore your selling options
Work with a Zillow partner agent
Leverage their expertise and Zillow's premium Showcase listings to get your home seen by more buyers.
Get startedList with your own agent
Get your home in front of millions of buyers by listing it on Zillow.
Learn how to do itSell it yourself
Take full control of how buyers see your home on Zillow by listing For Sale by Owner (FSBO).
List your homeWhat's special
Zillow last checked:
Listing updated:
Listed by:
Sue Wykes 0643098 817-329-9005,
Coldwell Banker Realty 817-329-9005
Bought with:
Sue Wykes
Coldwell Banker Realty
Source: NTREIS,MLS#: 20363395
Facts & features
Interior
Bedrooms & bathrooms
- Bedrooms: 6
- Bathrooms: 6
- Full bathrooms: 4
- 1/2 bathrooms: 2
Primary bedroom
- Features: Closet Cabinetry, Dual Sinks, Double Vanity, Linen Closet, Separate Shower, Walk-In Closet(s)
- Level: First
- Dimensions: 14 x 20
Bedroom
- Features: Built-in Features
- Level: Second
- Dimensions: 11 x 19
Bedroom
- Features: Walk-In Closet(s)
- Level: Second
- Dimensions: 12 x 14
Bedroom
- Features: Walk-In Closet(s)
- Level: Second
- Dimensions: 9 x 10
Bathroom
- Features: Built-in Features, Stone Counters
- Level: Second
- Dimensions: 9 x 7
Bathroom
- Features: En Suite Bathroom, Stone Counters, Separate Shower
- Level: First
- Dimensions: 6 x 6
Bathroom
- Features: Built-in Features, En Suite Bathroom, Stone Counters, Separate Shower
- Level: Second
- Dimensions: 9 x 6
Basement
- Features: Built-in Features
- Level: Basement
- Dimensions: 24 x 24
Dining room
- Features: Built-in Features
- Level: First
- Dimensions: 17 x 17
Dining room
- Level: Second
- Dimensions: 7 x 10
Game room
- Level: Second
- Dimensions: 14 x 15
Other
- Features: Built-in Features, Galley Kitchen, Stone Counters, Separate Shower
- Level: First
- Dimensions: 20 x 18
Other
- Features: Breakfast Bar, Built-in Features, Closet Cabinetry, Linen Closet, Pantry, Stone Counters, Separate Shower
- Level: Second
- Dimensions: 15 x 14
Half bath
- Level: First
- Dimensions: 5 x 12
Kitchen
- Features: Breakfast Bar, Built-in Features, Pot Filler, Stone Counters, Walk-In Pantry
- Level: First
- Dimensions: 14 x 14
Living room
- Features: Built-in Features
- Level: First
- Dimensions: 21 x 17
Office
- Features: Built-in Features
- Level: First
- Dimensions: 14 x 9
Utility room
- Features: Built-in Features, Linen Closet
- Level: First
- Dimensions: 17 x 13
Heating
- Central, Natural Gas, Zoned
Cooling
- Central Air, Ceiling Fan(s), Electric, Zoned
Appliances
- Included: Some Gas Appliances, Built-In Gas Range, Built-In Refrigerator, Convection Oven, Double Oven, Dishwasher, Electric Cooktop, Electric Oven, Electric Range, Gas Cooktop, Disposal, Gas Range, Gas Water Heater, Microwave, Plumbed For Gas, Range, Refrigerator, Some Commercial Grade, Vented Exhaust Fan, Water Purifier, Wine Cooler
Features
- Wet Bar, Dry Bar, Decorative/Designer Lighting Fixtures, High Speed Internet, Loft, Multiple Staircases, Paneling/Wainscoting, Smart Home, Cable TV, Vaulted Ceiling(s), Wired for Sound
- Flooring: Ceramic Tile, Marble, Wood
- Has basement: Yes
- Number of fireplaces: 2
- Fireplace features: Gas Log, Gas Starter, Masonry, Wood Burning
Interior area
- Total interior livable area: 6,117 sqft
Property
Parking
- Total spaces: 5
- Parking features: Attached Carport, Additional Parking, Covered, Epoxy Flooring, Enclosed, Garage, Garage Door Opener, Heated Garage, Other, Oversized, Paved, Private, RV Garage, Garage Faces Rear, Secured, See Remarks, Side By Side, Tandem, Workshop in Garage, Boat
- Garage spaces: 4
- Carport spaces: 1
- Covered spaces: 5
Features
- Levels: Three Or More
- Stories: 3
- Patio & porch: Balcony, Covered
- Exterior features: Balcony, Fire Pit, Lighting, Outdoor Living Area, Private Yard, Rain Gutters, Storage
- Pool features: None
- Fencing: Gate,Wood,Wrought Iron
Lot
- Size: 1.37 Acres
- Features: Back Yard, Lawn, Landscaped, Sprinkler System, Few Trees
Details
- Additional structures: Guest House, Workshop, Barn(s), Stable(s)
- Parcel number: 42308214
- Other equipment: Intercom
Construction
Type & style
- Home type: SingleFamily
- Architectural style: Traditional,Detached,Historic/Antique
- Property subtype: Single Family Residence
Materials
- Brick, Wood Siding
- Foundation: Pillar/Post/Pier
- Roof: Metal,Shake,Slate,Tile,Wood
Condition
- Year built: 1934
Utilities & green energy
- Sewer: Public Sewer
- Water: Public
- Utilities for property: Natural Gas Available, Sewer Available, Separate Meters, Water Available, Cable Available
Green energy
- Energy efficient items: Appliances, HVAC, Insulation, Thermostat, Water Heater
Community & HOA
Community
- Features: Sidewalks
- Security: Smoke Detector(s)
- Subdivision: Original Town of Grapevine
HOA
- Has HOA: No
Location
- Region: Grapevine
Financial & listing details
- Tax assessed value: $565,112
- Annual tax amount: $31,142
- Date on market: 7/6/2023
- Cumulative days on market: 231 days
- Listing terms: Cash,Conventional
- Exclusions: Seller does not own minerals.
Price history
| Date | Event | Price |
|---|---|---|
| 2/27/2024 | Sold | -- |
Source: NTREIS #20363395 Report a problem | ||
| 2/21/2024 | Pending sale | $3,495,000$571/sqft |
Source: NTREIS #20363395 Report a problem | ||
| 2/15/2024 | Contingent | $3,495,000$571/sqft |
Source: NTREIS #20363395 Report a problem | ||
| 10/4/2023 | Price change | $3,495,000-6.2%$571/sqft |
Source: NTREIS #20363395 Report a problem | ||
| 8/14/2023 | Listed for sale | $3,725,000$609/sqft |
Source: NTREIS #20363395 Report a problem | ||
| 7/6/2023 | Listing removed | -- |
Source: NTREIS #20363395 Report a problem | ||
| 6/28/2023 | Listed for sale | $3,725,000$609/sqft |
Source: NTREIS #20363395 Report a problem | ||
| 5/23/2023 | Listing removed | -- |
Source: NTREIS #14751044 Report a problem | ||
| 12/8/2022 | Price change | $3,725,000-5.6%$609/sqft |
Source: NTREIS #14751044 Report a problem | ||
| 11/9/2022 | Price change | $3,945,000-1.3%$645/sqft |
Source: NTREIS #14751044 Report a problem | ||
| 8/26/2022 | Price change | $3,995,000-7%$653/sqft |
Source: NTREIS #14751044 Report a problem | ||
| 8/2/2022 | Price change | $4,295,000-4.4%$702/sqft |
Source: NTREIS #14751044 Report a problem | ||
| 7/11/2022 | Price change | $4,495,000-5.9%$735/sqft |
Source: NTREIS #14751044 Report a problem | ||
| 7/2/2022 | Listed for sale | $4,775,000$781/sqft |
Source: NTREIS #14751044 Report a problem | ||
| 6/30/2022 | Contingent | $4,775,000$781/sqft |
Source: NTREIS #14751044 Report a problem | ||
| 6/21/2022 | Pending sale | $4,775,000$781/sqft |
Source: NTREIS #14751044 Report a problem | ||
| 6/2/2022 | Price change | $4,775,000-4%$781/sqft |
Source: NTREIS #14751044 Report a problem | ||
| 5/14/2022 | Price change | $4,975,000-9.5%$813/sqft |
Source: NTREIS #14751044 Report a problem | ||
| 4/27/2022 | Listed for sale | $5,495,000-8.4%$898/sqft |
Source: NTREIS #14751044 Report a problem | ||
| 4/20/2022 | Listing removed | $6,000,000$981/sqft |
Source: NTREIS #14751044 Report a problem | ||
| 2/2/2022 | Listed for sale | $6,000,000$981/sqft |
Source: NTREIS #14751044 Report a problem | ||
Public tax history
| Year | Property taxes | Tax assessment |
|---|---|---|
| 2017 | $12,966 +85.1% | $565,112 -23.2% |
| 2016 | $7,004 +11.2% | $735,772 +117.4% |
| 2015 | $6,297 | $338,400 |
| 2014 | $6,297 | $338,400 |
| 2013 | -- | $338,400 +0.2% |
| 2012 | -- | $337,800 -11.2% |
| 2011 | -- | $380,600 -0.3% |
| 2010 | -- | $381,900 -5.4% |
| 2009 | -- | $403,700 |
| 2008 | -- | $403,700 |
| 2007 | -- | $403,700 -19.4% |
| 2006 | -- | $501,157 |
| 2005 | -- | $501,157 |
| 2004 | -- | $501,157 |
| 2003 | -- | $501,157 |
| 2002 | -- | $501,157 |
| 2001 | -- | $501,157 |
Find assessor info on the county website
Neighborhood: Historic Downtown
Nearby homes
- $18,000-- bd-- ba-- sqft322 E College St, Grapevine, TX 76051Off Market
- $1,685,3004 bd3 ba3.9k sqft322 E College St, Grapevine, TX 76051Off Market
- $583,7002 bd1 ba1.4k sqft314 E College St, Grapevine, TX 76051Off Market
- $1,649,8004 bd4 ba4.2k sqft310 E College St, Grapevine, TX 76051Off Market
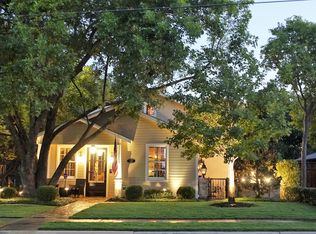
- $946,800-- bd-- ba1.5k sqft365 E Hudgins St, Grapevine, TX 76051Off Market
- $156,3423 bd1 ba940 sqft405 E Hudgins St, Grapevine, TX 76051Off Market
- $97,9653 bd1 ba1.8k sqft405 E Hudgins St, Grapevine, TX 76051Off Market
- $346,9003 bd1 ba940 sqft405 E Hudgins St, Grapevine, TX 76051Off Market
Nearby schools
GreatSchools rating
- 6/10Cannon Elementary SchoolGrades: PK-5Distance: 0.8 mi
- 7/10Grapevine Middle SchoolGrades: 6-8Distance: 0.8 mi
- 7/10Colleyville Heritage High SchoolGrades: 9-12Distance: 3.7 mi
Schools provided by the listing agent
- Elementary: Cannon
- Middle: Grapevine
- High: Heritage
- District: Grapevine-Colleyville ISD
Source: NTREIS. This data may not be complete. We recommend contacting the local school district to confirm school assignments for this home.
- Texas
- Tarrant County
- Grapevine
- 76051
- Historic Downtown
- 322 E College St
