Skip main navigation
Sold for $395,000
  • $395,000

    322 E Commerce St, Milford, MI 48381

    4beds
    1,895sqft
    Single Family Residence
    Built in 1906
    0.26 Acres Lot
    $406,000 Zestimate®
    $208/sqft
    $2,845 Estimated rent

    Home value

    $406,000

    $382,000 - $434,000

    $2,845/mo

    Zestimate® history
    Loading
    Loading...

    Owner options

    List your home for rent

    $2,845/mo

    Rent Zestimate®

    Find your next renter with Zillow Rental Manager. Plus, with online applications, you can quickly screen prospective tenants – for free.

    Learn more

    $2,845/mo

    Rent Zestimate®

    Refinance and save

    $2,564/mo

    Est. payment

    Refinancing to a lower rate could help reduce your monthly payments and save thousands over the life of the loan.

    See today's rates

    $2,564/mo

    Est. payment

    Explore your selling options

    Work with a Zillow partner agent

    Leverage their expertise and Zillow's premium Showcase listings to get your home seen by more buyers.

    Get started

    List with your own agent

    Get your home in front of millions of buyers by listing it on Zillow.

    Learn how to do it

    Sell it yourself

    Take full control of how buyers see your home on Zillow by listing For Sale by Owner (FSBO).

    List your home

    What's special

    Garage for storageOld world architectural charmWalkout basementCovered front porchWarm and invitingReclaimed wood wallBig beautiful windows
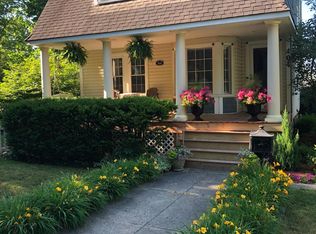
    THIS UNIQUE PROPERTY HAS 2 HOMES ON IT AND THEY MUST BE SOLD TOGETHER! SEE REALTOR REMARKS FOR DETAILS ON THE LEASES. The Total Asking Price includes both homes. The other home is at 431 East Street. 322 is a 1895 Sq Ft Historical Home is only 2 blocks from downtown Milford & it's now ready for a new owner. If you are looking to enjoy the Downtown Milford dining, shopping & entertaining options that are only a short walk, then this is the property for you. This home has original hardwood floors & Old World architectural charm. Featuring: 4 Bedrooms, 1 full and 2 half baths, an updated Kitchen with granite countertops, big beautiful windows, w/ some featuring custom leaded glass, a walkout basement & a 2 car shared detached garage. You will enjoy your covered front porch & the short walk to town with so many Excellent Restaurants & Shopping Options. The home is also conveniently located only 2 1/2 miles from Kensington Park & 3 1/2 miles from the GM Proving Grounds. New Carpet & Paint 2021. New Front Steps July 2022 431 is an approximately 950 Sq Ft very cute bungalow that was completely redone down to the studs. There is a reclaimed wood wall and a reclaimed metal barn roof on the living room ceiling that adds to the coziness of this warm and inviting home. With a garage for storage and a fully fenced back yard this home can be used as a rental unit or as a mother-in-law suite.

    Zillow last checked:

    Listing updated:

    Listed by:

    Ian Daykin 248-388-3458,

    KW Showcase Realty

    Bought with:

    Ian Daykin, 6501446139

    KW Showcase Realty

    Source: Realcomp II,MLS#: 20250021166MLS Logo

    Facts & features

    Interior

    Bedrooms & bathrooms
    • Bedrooms: 4
    • Bathrooms: 3
    • Full bathrooms: 1
    • 1/2 bathrooms: 2
    Primary bedroom
    • Level: Second
    • Area: 165
    • Dimensions: 11 x 15
    Bedroom
    • Level: Second
    • Area: 121
    • Dimensions: 11 x 11
    Bedroom
    • Level: Second
    • Area: 81
    • Dimensions: 9 x 9
    Bedroom
    • Level: Second
    • Area: 130
    • Dimensions: 10 x 13
    Other
    • Level: Entry
    • Area: 40
    • Dimensions: 4 x 10
    Other
    • Level: Second
    • Area: 54
    • Dimensions: 6 x 9
    Other
    • Level: Basement
    • Area: 20
    • Dimensions: 4 x 5
    Dining room
    • Level: Entry
    • Area: 195
    • Dimensions: 13 x 15
    Family room
    • Level: Entry
    • Area: 143
    • Dimensions: 11 x 13
    Kitchen
    • Level: Entry
    • Area: 143
    • Dimensions: 11 x 13
    Laundry
    • Level: Basement
    • Area: 100
    • Dimensions: 10 x 10
    Living room
    • Level: Entry
    • Area: 255
    • Dimensions: 15 x 17
    Heating
    • Baseboard, Electric, Hot Water, Radiant
    Cooling
    • Ceiling Fans, Window Units
    Appliances
    • Included: Dishwasher, Disposal, Dryer, Electric Cooktop, Exhaust Fan, Free Standing Electric Oven, Free Standing Refrigerator, Microwave, Washer
    • Laundry: Electric Dryer Hookup, Washer Hookup
    Features
    • High Speed Internet
    • Basement: Unfinished,Walk Out Access
    • Has fireplace: Yes
    • Fireplace features: Living Room, Wood Burning
    Interior area
    • Total interior livable area: 1,895 sqft
    • Finished area above ground: 1,895

    Property

    Parking
    • Total spaces: 2.5
    • Parking features: Twoand Half Car Garage, Detached, Driveway, Electricityin Garage, Garage Faces Front, Garage Door Opener, Oversized, Shared Driveway, Side Entrance
    • Garage spaces: 2.5
    Features
    • Levels: Three
    • Stories: 3
    • Entry location: GroundLevel
    • Patio & porch: Covered, Patio, Porch
    • Exterior features: Awnings, Chimney Caps
    • Pool features: None
    • Fencing: Fencing Allowed
    Lot
    • Size: 0.26 Acres
    • Dimensions: 99.00 x 77.00
    • Features: Corner Lot, Split Possible
    Details
    • Parcel number: 1611109004
    • Special conditions: Agent Owned,Short Sale No

    Construction

    Type & style
    • Home type: SingleFamily
    • Architectural style: Colonial,Historic
    • Property subtype: Single Family Residence
    Materials
    • Block
    • Foundation: Basement, Block
    • Roof: Asphalt
    Condition
    • New construction: No
    • Year built: 1906
    • Major remodel year: 2015

    Utilities & green energy

    • Electric: Circuit Breakers
    • Sewer: Public Sewer
    • Water: Public
    • Utilities for property: Above Ground Utilities, Cable Available

    Community & neighborhood

    Security
    • Security features: Carbon Monoxide Detectors, Smoke Detectors
    Community
    • Community features: Sidewalks
    Location
    • Region: Milford

    Other

    Other facts
    • Listing agreement: Exclusive Agency
    • Listing terms: Cash,Conventional

    Price history

    DateEventPrice
    9/19/2025Sold$395,000-12.2%$208/sqft
    Source: Realcomp II #20250021166 Report a problem
    7/16/2025Pending sale$450,000$237/sqft
    Source: Realcomp II #20250021166 Report a problem
    4/3/2025Listed for sale$450,000+32.4%$237/sqft
    Source: Realcomp II #20250021166 Report a problem
    9/1/2022Listing removed--
    Source: Realcomp II #2220024108 Report a problem
    5/26/2022Price change$339,900-5.6%$179/sqft
    Source: Realcomp II #2220024108 Report a problem
    4/24/2022Price change$359,900-39%$190/sqft
    Source: Realcomp II #2220024108 Report a problem
    4/14/2022Listed for sale$589,900+392.9%$311/sqft
    Source: Realcomp II #2220024108 Report a problem
    3/24/2021Listing removed--
    Source: Keller Williams Report a problem
    2/25/2021Listed for rent$2,150+19.4%$1/sqft
    Source: Keller Williams #2200092361 Report a problem
    11/4/2018Listing removed$1,800$1/sqft
    Source: KW Showcase Realty #218084495 Report a problem
    10/23/2018Price change$1,800-7.7%$1/sqft
    Source: KW Showcase Realty #218084495 Report a problem
    9/18/2018Price change$1,950-9.3%$1/sqft
    Source: KW Showcase Realty #218084495 Report a problem
    8/30/2018Listed for rent$2,150+19.4%$1/sqft
    Source: KW Showcase Realty #218084495 Report a problem
    8/1/2014Listing removed$1,800$1/sqft
    Source: KELLER WILLIAMS RLTY CM MARKET CENTER #214046295 Report a problem
    5/21/2014Listed for rent$1,800$1/sqft
    Source: KELLER WILLIAMS RLTY CM MARKET CENTER #214046295 Report a problem
    1/15/2014Sold$119,674-18.6%$63/sqft
    Source: Public Record Report a problem
    12/3/2011Sold$147,000-8.1%$78/sqft
    Source: Agent Provided Report a problem
    11/8/2011Price change$159,900-5.9%$84/sqft
    Source: RE/MAX Classic #211034245 Report a problem
    9/16/2011Price change$169,900-10.1%$90/sqft
    Source: RE/MAX Classic #211034245 Report a problem
    1/30/2011Price change$189,000-5.5%$100/sqft
    Source: RE/MAX PLATINUM-HARTLAND #211034245 Report a problem
    6/6/2010Listed for sale$199,900$105/sqft
    Source: RE/MAX PLATINUM-HARTLAND #211034245 Report a problem

    Public tax history

    YearProperty taxesTax assessment
    2024$7,274 +5%$235,560 +0.6%
    2023$6,929 +10.6%$234,220 +5%
    2022$6,266 +1.1%$223,090 +5%
    2021$6,198 $212,390 +8.3%
    2020-- $196,100 +2%
    2019$6,129 +4.4%$192,340 +3.1%
    2018$5,870 -11.8%$186,510
    2017$6,656 $186,510 +13%
    2016$6,656 $165,050 +8.2%
    2015-- $152,550 +45.1%
    2014-- $105,110 -2.6%
    2011-- $107,970 -0.8%
    2010$3,255 +3.4%$108,810 -20.5%
    2009$3,150 -3.1%$136,880 +67.3%
    2001$3,251 +11.3%$81,800 +3.2%
    2000$2,921 $79,270

    Find assessor info on the county website

    Neighborhood: 48381

    Nearby schools

    GreatSchools rating
    Get a cash offer in 3 minutes
    Find out how much your home could sell for in as little as 3 minutes with a no-obligation cash offer.
    Estimated market value
    $406,000
    Get a cash offer in 3 minutes
    Find out how much your home could sell for in as little as 3 minutes with a no-obligation cash offer.
    Estimated market value
    $406,000