Skip main navigation
Off market
  • $389,400

    322 E Maplewood Dr, Sycamore, IL 60178

    3beds
    1,734sqft
    SingleFamily
    Built in 2005
    9,583 Square Feet Lot
    $389,400 Zestimate®
    $225/sqft
    $2,289 Estimated rent

    Home value

    $389,400

    $370,000 - $409,000

    $2,289/mo

    Zestimate® history
    Loading
    Loading...

    Owner options

    List your home for rent

    $2,289/mo

    Rent Zestimate®

    Find your next renter with Zillow Rental Manager. Plus, with online applications, you can quickly screen prospective tenants – for free.

    Learn more

    $2,289/mo

    Rent Zestimate®

    Refinance and save

    $2,941/mo

    Est. payment

    Refinancing to a lower rate could help reduce your monthly payments and save thousands over the life of the loan.

    See today's rates

    $2,941/mo

    Est. payment

    Explore your selling options

    Work with a Zillow partner agent

    Leverage their expertise and Zillow's premium Showcase listings to get your home seen by more buyers.

    Get started

    List with your own agent

    Get your home in front of millions of buyers by listing it on Zillow.

    Learn how to do it

    Sell it yourself

    Take full control of how buyers see your home on Zillow by listing For Sale by Owner (FSBO).

    List your home

    What's special

    Walk-in closetFireplaceEnclosed backyard

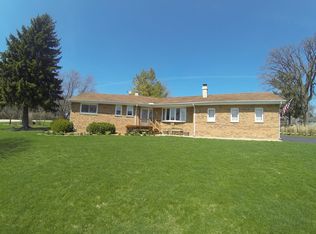
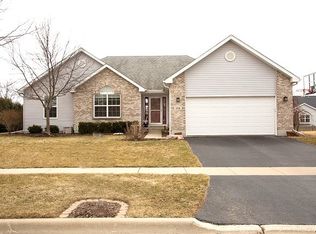
    ***ASKING FOR HIGHEST & BEST OFFERS BY SAT. OCT. 23RD AT OR BEFORE 10 A.M.*** ELEGANT CUSTOM RANCH BUILT BY RIC ANDERSON NESTLED IN THE TOWNSEND WOODS COMMUNITY! This lovely home offers wonderful curb appeal, welcoming front porch, enclosed 3-season porch, spacious deck with awning and remote control, garden shed; all framed by abundant landscaping and mature trees. The foyer with beveled glass side lights offers a sun-filled entry. Living Room showcases vaulted ceiling, tile and white millwork surround gas lit fireplace and stain resistant sculptured carpeting. Chef's delight kitchen presents lots of counterspace, fully applianced with Bosch dishwasher, beautiful tiled backsplash, raised wood cabinetry with crown molding, pantry pull out drawers, huge breakfast bar and recessed lighting. The dining room displays a bay window setting and opens into the enclosed backyard corner porch... a favorite gathering space to enjoy! The laundry room is conveniently located just off the kitchen and comes equipped with a washer, dryer and utility sink. The primary bedroom suite features a walk-in closet and private bath displaying custom tile detail, tub/shower and pretty chrome fixtures. An eye-catching elliptical window and vaulted ceiling accents another bedroom or office. All bedrooms are equipped with ceiling-light fans. A linen closet and shared full bath with tile backsplash detail complete this living area of the bedrooms. This immaculate energy efficient home hosts hardwood flooring, white trim work, white paneled doors, some volume ceilings and white painted Andersen thermopane wood windows. There is a large wall opening from kitchen to living room to create ambiance and open comfort within the heart of this living space. Basement completes this custom-built ranch home with these home components: a bonus 9'x7' partially cedar lined walk-in closet, 93.5 Ruud furnace, media air cleaner, power vented hot water heater, copper plumbing, rough-in plumbing for a future bathroom, backup battery to the sump pump, utility sink, egress window and 200-amp electric service. The garage comes with an epoxy floor and attached cabinetry. The seller purchased a Smith-Dahlquist, Inc. Service Program and will run into 2022 for seasonal inspections. Townsend Wood subdivision is a custom community with no HOA fees and no SSA tax. "Love where you live!"

    This property is off market, which means it's not currently listed for sale or rent on Zillow. This may be different from what's available on other websites or public sources.
    Facts & features

    Interior

    Bedrooms & bathrooms
    • Bedrooms: 3
    • Bathrooms: 2
    • Full bathrooms: 2
    Interior area
    • Total interior livable area: 1,734 sqft

    Property

    Lot
    • Size: 9,583 sqft
    Details
    • Parcel number: 0628327011

    Construction

    Type & style
    • Home type: SingleFamily
    Condition
    • Year built: 2005

    Community & neighborhood

    Location
    • Region: Sycamore

    HOA & financial

    HOA
    • Has HOA: Yes
    • HOA fee: $80 monthly

    Price history

    DateEventPrice
    12/8/2021Sold$290,500+3.8%$168/sqft
    Source: MRED as distributed by MLS GRID #11251308 Report a problem
    10/25/2021Pending sale$280,000$161/sqft
    Source: Coldwell Banker Real Estate Group #11251308 Report a problem
    10/23/2021Contingent$280,000$161/sqft
    Source: MRED as distributed by MLS GRID #11251308 Report a problem
    10/20/2021Listed for sale$280,000+8.3%$161/sqft
    Source: MRED as distributed by MLS GRID #11251308 Report a problem
    8/25/2005Sold$258,500$149/sqft
    Source: Public Record Report a problem

    Public tax history

    YearProperty taxesTax assessment
    2024$9,090 +14.1%$115,341 +22.6%
    2023$7,971 +4.7%$94,108 +9%
    2022$7,611 +12.6%$86,314 +6.5%
    2021$6,757 +1.6%$81,031 +2.5%
    2020$6,648 +1.9%$79,039 +2.2%
    2019$6,526 -2.7%$77,307 -1%
    2018$6,709 +2.9%$78,096 +4.1%
    2017$6,520 +3%$75,006 +4.8%
    2016$6,333 $71,584 +6.3%
    2015-- $67,373 +5.3%
    2014-- $63,976 -1.9%
    2013-- $65,202 -5.8%
    2012-- $69,224 -9.3%
    2011-- $76,330 -5%
    2010-- $80,381 -4.8%
    2009-- $84,461 -5.2%
    2008-- $89,120 +4.9%
    2007-- $84,974 +7.7%
    2006-- $78,892

    Find assessor info on the county website

    Neighborhood: 60178

    Nearby schools

    GreatSchools rating
    Get a cash offer in 3 minutes
    Find out how much your home could sell for in as little as 3 minutes with a no-obligation cash offer.
    Estimated market value
    $389,400
    Get a cash offer in 3 minutes
    Find out how much your home could sell for in as little as 3 minutes with a no-obligation cash offer.
    Estimated market value
    $389,400