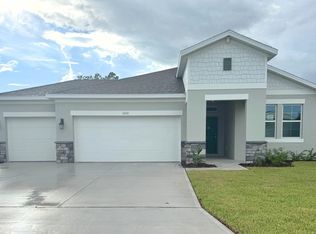
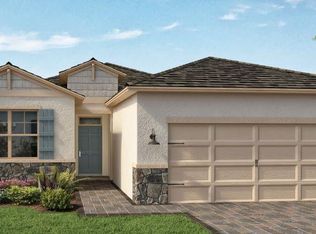
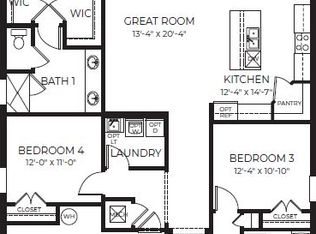
Welcome to this stunning 4-bedroom, 2-bathroom home in the desirable Archer Mill community of Ormond, where you can experience maintenance-free living—including lawn service, landscaping, and irrigation. Built in 2024 and offering 2,034 square feet of living space under air, this thoughtfully designed home features an open floor plan that seamlessly connects the eat-in kitchen, family room, and living/dining areas, creating the perfect setting for both relaxation and entertaining. The kitchen is beautifully appointed with stone and solid surface counters, modern appliances—including a dishwasher, microwave, range, and disposal—and ample space for cooking and gathering. The split-bedroom layout ensures privacy, with the spacious primary suite boasting a luxurious en-suite bath complete with dual vanities and a deep walk-in closet. Luxury vinyl flooring flows throughout the main living areas, complemented by plush carpeting in the bedrooms. This home is equipped with smart home technology, allowing you to control the thermostat, garage door, front door lock and camera, as well as the living room, back porch, front porch, and garage lightsall from your phone. Additional highlights include a dedicated laundry room, a fully fenced yard, a 2-car garage, and a security system with cameras for added convenience and peace of mind. Amenities include a resort style pool, fitness center, playground, pickleball court, gated dog area, as well as boat/rv parking (available for purchase). Don't miss the opportunity to own this exceptional home in a prime location!
Closed
$350,000
322 E Merimont Ln, Ormond Beach, FL 32174
4beds
2,034sqft
Single Family Residence, Residential
Built in 2024
6,969 Square Feet Lot
$350,800 Zestimate®
$172/sqft
$2,779 Estimated rent
Home value
$350,800
$316,000 - $389,000
$2,779/mo
Zestimate® history
Owner options
List your home for rent
$2,779/mo
Rent Zestimate®
Find your next renter with Zillow Rental Manager. Plus, with online applications, you can quickly screen prospective tenants – for free.
$2,779/mo
Rent Zestimate®
Refinance and save
$2,552/mo
Est. payment
Refinancing to a lower rate could help reduce your monthly payments and save thousands over the life of the loan.
$2,552/mo
Est. payment
Explore your selling options
Work with a Zillow partner agent
Leverage their expertise and Zillow's premium Showcase listings to get your home seen by more buyers.
Get startedList with your own agent
Get your home in front of millions of buyers by listing it on Zillow.
Learn how to do itSell it yourself
Take full control of how buyers see your home on Zillow by listing For Sale by Owner (FSBO).
List your homeWhat's special
Fully fenced yardOpen floor planSpacious primary suiteLuxurious en-suite bathModern appliancesDual vanitiesEat-in kitchen
Zillow last checked:
Listing updated:
Listed by:
Stephanie Cathey 386-316-0106,
RE/MAX Signature
Bought with:
Stephanie Cathey, 3296697
RE/MAX Signature
RE/MAX Town & Country Realty
Source: DBAMLS,MLS#: 1211133
Facts & features
Interior
Bedrooms & bathrooms
- Bedrooms: 4
- Bathrooms: 2
- Full bathrooms: 2
Bedroom 1
- Level: Main
- Area: 255 Square Feet
- Dimensions: 15.00 x 17.00
Bedroom 2
- Level: Main
- Area: 156 Square Feet
- Dimensions: 12.00 x 13.00
Bedroom 3
- Level: Main
- Area: 143 Square Feet
- Dimensions: 11.00 x 13.00
Bedroom 4
- Level: Main
- Area: 132 Square Feet
- Dimensions: 11.00 x 12.00
Dining room
- Level: Main
- Area: 120 Square Feet
- Dimensions: 10.00 x 12.00
Kitchen
- Level: Main
- Area: 195 Square Feet
- Dimensions: 13.00 x 15.00
Living room
- Level: Main
- Area: 294 Square Feet
- Dimensions: 14.00 x 21.00
Heating
- Central
Cooling
- Electric
Appliances
- Included: Washer, Refrigerator, Microwave, Electric Range, Dryer, Disposal, Dishwasher
Features
- Ceiling Fan(s), Eat-in Kitchen, Kitchen Island, Pantry, Primary Bathroom - Shower No Tub, Smart Thermostat, Split Bedrooms, Vaulted Ceiling(s), Walk-In Closet(s)
- Flooring: Carpet, Tile
Interior area
- Total structure area: 2,741
- Total interior livable area: 2,034 sqft
Property
Parking
- Total spaces: 2
- Parking features: Attached, Garage, Garage Door Opener
- Attached garage spaces: 2
Features
- Levels: One
- Stories: 1
- Fencing: Privacy
Lot
- Size: 6,969 Square Feet
Details
- Parcel number: 312509000530
Construction
Type & style
- Home type: SingleFamily
- Architectural style: Traditional
- Property subtype: Single Family Residence, Residential
Materials
- Stucco
- Foundation: Slab
- Roof: Shingle
Condition
- New construction: No
- Year built: 2024
Utilities & green energy
- Sewer: Public Sewer
- Water: Public
- Utilities for property: Electricity Connected
Community & HOA
Community
- Subdivision: Not on the List
HOA
- Has HOA: Yes
- HOA fee: $151 monthly
Location
- Region: Ormond Beach
Financial & listing details
- Price per square foot: $172/sqft
- Tax assessed value: $320,599
- Annual tax amount: $778
- Date on market: 5/22/2025
- Listing terms: Cash,Conventional,FHA,VA Loan
- Electric utility on property: Yes
Price history
| Date | Event | Price |
|---|---|---|
| 6/9/2025 | Sold | $350,000$172/sqft |
Source:  DBAMLS #1211133 Report a problem DBAMLS #1211133 Report a problem | ||
| 5/27/2025 | Pending sale | $350,000$172/sqft |
Source: DBAMLS #1211133 Report a problem | ||
| 5/22/2025 | Price change | $350,000-1.4%$172/sqft |
Source: DBAMLS #1211133 Report a problem | ||
| 5/4/2025 | Pending sale | $355,000$175/sqft |
Source:  Stellar MLS #V4941711 Report a problem Stellar MLS #V4941711 Report a problem | ||
| 4/15/2025 | Price change | $355,000-2.7%$175/sqft |
Source: DBAMLS #1211133 Report a problem | ||
| 4/7/2025 | Price change | $365,000-2.7%$179/sqft |
Source: DBAMLS #1211133 Report a problem | ||
| 3/24/2025 | Listed for sale | $375,000-7.2%$184/sqft |
Source: DBAMLS #1211133 Report a problem | ||
| 7/18/2024 | Sold | $403,990-0.5%$199/sqft |
Source: Stellar MLS #O6207361 Report a problem | ||
| 5/29/2024 | Pending sale | $405,870$200/sqft |
Source: Stellar MLS #O6207361 Report a problem | ||
| 5/21/2024 | Listed for sale | $405,870$200/sqft |
Source:  DR Horton Report a problem DR Horton Report a problem | ||
Public tax history
| Year | Property taxes | Tax assessment |
|---|---|---|
| 2025 | $4,191 +438.7% | $155,198 +223.3% |
| 2024 | $778 | $48,000 |
Find assessor info on the county website
Neighborhood: 32174
Nearby homes
- $384,9904 bd3 ba2.1k sqft3210 Arch Ave, Ormond Beach, FL 32174Sold
- $336,9903 bd2 ba1.6k sqft323 Barebow Ln, Ormond Beach, FL 32174Sold
- $366,9904 bd2 ba2k sqft327 Barebow Ln, Ormond Beach, FL 32174Sold
- $446,9904 bd3 ba2.1k sqft324 Barebow Ln, Ormond Beach, FL 32174Sold

- $484,9904 bd3 ba2.3k sqft320 Barebow Ln, Ormond Beach, FL 32174Sold
- $359,9902 bd2 ba1.8k sqft315 Barebow Ln, Ormond Beach, FL 32174Sold
- $520,9904 bd4 ba2.7k sqft316 Barebow Ln, Ormond Beach, FL 32174Sold
- $507,9904 bd4 ba2.7k sqft330 Barebow Ln, Ormond Beach, FL 32174Sold
Nearby schools
GreatSchools rating
- 8/10Pine Trail Elementary SchoolGrades: PK-5Distance: 5.1 mi
- 5/10Ormond Beach Middle SchoolGrades: 6-8Distance: 4.2 mi
- 7/10Seabreeze High SchoolGrades: 9-12Distance: 7.9 mi
Get a cash offer in 3 minutes
Find out how much your home could sell for in as little as 3 minutes with a no-obligation cash offer.
Estimated market value
$350,800
Get a cash offer in 3 minutes
Find out how much your home could sell for in as little as 3 minutes with a no-obligation cash offer.
Estimated market value
$350,800
- Florida
- Volusia County
- Ormond Beach
- 32174
- 322 E Merimont Ln
Nearby cities
Nearby neighborhoods
Nearby zip codes
Other Ormond Beach Topics
