Skip main navigation
Closed
  • $177,000

    322 E Poplar St, Cobden, IL 62920

    3beds
    1,569sqft
    Single Family Residence
    Built in 1932
    1.23 Acres Lot
    $202,300 Zestimate®
    $113/sqft
    $1,551 Estimated rent

    Home value

    $202,300

    $176,000 - $229,000

    $1,551/mo

    Zestimate® history
    Loading
    Loading...

    Owner options

    List your home for rent

    $1,551/mo

    Rent Zestimate®

    Find your next renter with Zillow Rental Manager. Plus, with online applications, you can quickly screen prospective tenants – for free.

    Learn more

    $1,551/mo

    Rent Zestimate®

    Refinance and save

    $1,232/mo

    Est. payment

    Refinancing to a lower rate could help reduce your monthly payments and save thousands over the life of the loan.

    See today's rates

    $1,232/mo

    Est. payment

    Explore your selling options

    Work with a Zillow partner agent

    Leverage their expertise and Zillow's premium Showcase listings to get your home seen by more buyers.

    Get started

    List with your own agent

    Get your home in front of millions of buyers by listing it on Zillow.

    Learn how to do it

    Sell it yourself

    Take full control of how buyers see your home on Zillow by listing For Sale by Owner (FSBO).

    List your home

    What's special

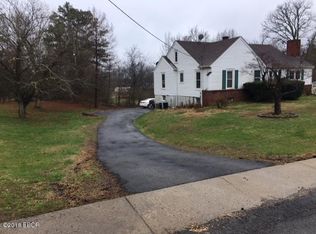
    This charming 2-3 bedroom, craftsman style brick home sits on over an acre of beautifully landscaped yard. The backyard entertaining space is amazing with 2 decks and covered patio featuring a brand new hot tub. The home also has a brand new custom kitchen with deep green cabinets, tiled backsplash, quartz countertops, undermount sink, tile ceiling, island with new lighting above, and stainless steel appliances. The living room has an original built in cabinet with shelves and glass French doors that separate it from the kitchen. The home also features a sunroom, original hardwood floors, a walk-out basement perfect for a bedroom or family room, and a small unfinished space perfect for an office, hobby area, or extra storage. This property also has a concrete driveway, two car garage, 2 car carport, and lean-to. With this being located on the wine trail it could also make a wonderful business opportunity for someone. This one will not last long, call today for an appointment.

    Zillow last checked:

    Listing updated:

    Listing courtesy of:

    Jaime Watkins 618-614-2849,

    SHAWNEE HILLS REAL ESTATE, LLC

    Bought with:

    Joshua Merriman

    RE/MAX REALTY CENTRAL

    Source: MRED as distributed by MLS GRID,MLS#: EB452866MLS Logo

    Facts & features

    Interior

    Bedrooms & bathrooms
    • Bedrooms: 3
    • Bathrooms: 2
    • Full bathrooms: 2
    Primary bedroom
    • Features: Flooring (Hardwood)
    • Level: Main
    • Area: 143 Square Feet
    • Dimensions: 11x13
    Bedroom 2
    • Features: Flooring (Carpet)
    • Level: Main
    • Area: 143 Square Feet
    • Dimensions: 11x13
    Bedroom 3
    • Features: Flooring (Carpet)
    • Level: Basement
    • Area: 348 Square Feet
    • Dimensions: 12x29
    Other
    • Features: Flooring (Carpet)
    • Level: Main
    • Area: 84 Square Feet
    • Dimensions: 6x14
    Kitchen
    • Features: Kitchen (Eating Area-Table Space, Island), Flooring (Hardwood)
    • Level: Main
    • Area: 182 Square Feet
    • Dimensions: 13x14
    Laundry
    • Level: Basement
    • Area: 225 Square Feet
    • Dimensions: 15x15
    Living room
    • Features: Flooring (Hardwood)
    • Level: Main
    • Area: 208 Square Feet
    • Dimensions: 13x16
    Heating
    • Natural Gas, Baseboard, Steam
    Cooling
    • Central Air
    Appliances
    • Included: Dishwasher, Dryer, Microwave, Range, Refrigerator, Washer, Gas Water Heater
    Features
    • Solid Surface Counter
    • Doors: Solid Surface Counter
    • Windows: Solid Surface Counter
    • Basement: Partially Finished,Egress Window,Walk-Out Access
    • Number of fireplaces: 1
    • Fireplace features: Wood Burning Stove, Family Room
    Interior area
    • Total interior livable area: 1,569 sqft

    Property

    Parking
    • Total spaces: 2
    • Parking features: Carport, Detached, Garage
    • Garage spaces: 2
    Accessibility
    • Accessibility features: Solid Surface Counter
    Features
    • Patio & porch: Deck, Patio, Porch
    • Has spa: Yes
    • Spa features: Outdoor Hot Tub
    Lot
    • Size: 1.23 Acres
    • Features: Other
    Details
    • Parcel number: 042902619

    Construction

    Type & style
    • Home type: SingleFamily
    • Architectural style: Craftsman
    • Property subtype: Single Family Residence
    Materials
    • Frame, Solid Surface Counter
    Condition
    • New construction: No
    • Year built: 1932

    Utilities & green energy

    • Sewer: Public Sewer
    • Water: Public

    Community & neighborhood

    Location
    • Region: Cobden
    • Subdivision: None

    Other

    Other facts
    • Listing terms: Conventional

    Price history

    DateEventPrice
    5/24/2024Sold$177,000+2.9%$113/sqft
    Source: MRED as distributed by MLS GRID #EB452866 Report a problem
    4/9/2024Contingent$172,000$110/sqft
    Source: RMLS Alliance as distributed by MLS GRID #EB452866 Report a problem
    4/4/2024Price change$172,000+23.7%$110/sqft
    Source: RMLS Alliance as distributed by MLS GRID #EB452866 Report a problem
    9/6/2021Pending sale$139,000$89/sqft
    Source: RMLS Alliance as distributed by MLS GRID #EB441096 Report a problem
    8/29/2021Listed for sale$139,000$89/sqft
    Source: RMLS Alliance as distributed by MLS GRID #EB441096 Report a problem

    Public tax history

    YearProperty taxesTax assessment
    2024$171 +8.2%$2,850 +8%
    2023$158 -0.2%$2,640 +8.2%
    2022$158 +2.1%$2,441 +4.6%
    2021$155 +2.2%$2,333
    2020$152 -4.3%$2,333
    2019$158 +6.4%$2,333 +4.6%
    2016$149 +9%$2,230
    2015$137 $2,230
    2014$137 $2,230
    2013$137 -2.4%$2,230
    2011$140 +2.5%$2,230 +3.7%
    2009$137 $2,150

    Find assessor info on the county website

    Neighborhood: 62920

    Nearby schools

    GreatSchools rating
    Schools provided by the listing agent
    • Elementary: Cobden
    • Middle: Cobden Jr High
    • High: Cobden

    Source: MRED as distributed by MLS GRID. This data may not be complete. We recommend contacting the local school district to confirm school assignments for this home.

    Get pre-qualified for a loan
    At Zillow Home Loans, we can pre-qualify you in as little as 5 minutes with no impact to your credit score.

    An equal housing lender. NMLS #10287.

    Sell for more on Zillow
    Get a Zillow Showcase℠ listing at no additional cost and you could sell for .
    $202,300
    2% more
    +$4,046
    With Zillow Showcase(estimated)
    $206,346