Welcome to 322 E. Wainscot! The "Lexington" by DR Horton in highly sought after Brinkley Manor offers 3 fully finished levels with over 2200 square feet of modern open living space! This bright and spacious end unit is well appointed and well cared for with tasteful upgrades, and offers an abundance of natural light and plenty of room for all with 4 bedrooms, and 3.5 bathrooms. Enter into a large open foyer on the main level that offers a full bath, a large bedroom/rec room or flex space, and access to the oversized 2-car garage. The 2nd level is open and welcoming where you will enjoy the tranquil ambiance of a 2-sided fireplace, a massive living room/dining room combo, and well appointed modern kitchen. The kitchen features 42 inch custom solid wood cabinets, granite countertops, and some newer appliances! Step out onto the spacious deck and take in a beautiful sunset this area is know for, enjoy company, or simply relax and wind down after a buy day. Upstairs you will find a primary suite w/vaulted ceilings, walk-in closet, and its own private bathroom with a garden style tub and updated separate shower! There are also 2 additional nice sized bedrooms and another full bath offering ample space for everyone. As an end unit, this home features a large front and side yard that is partially fenced to provide additional privacy while enjoying outdoor activities. The oversized rear loading garage has a driveway for off street parking, and backs to a community alley offering a level of privacy that most townhomes do not. Community amenities include multiple playgrounds, open common areas, and a basketball court close by. Also accessible through the adjoining community are extensive walking paths, and a park with 2 small lakes to fish. Take a short stroll to downtown New Market and enjoy local artisan shops, coffee shops, locally renowned dining, a yoga studio and more. As well as major grocery shopping and other needs just a short drive away! With a modern community feel, local activities for all, and close proximity to major commuting routes, this home is a must see.
Sold for $495,000
Zestimate®
$495,000
322 E Wainscot Dr, New Market, MD 21774
4beds
2,220sqft
Townhouse
Built in 2010
4,123 Square Feet Lot
$495,000 Zestimate®
$223/sqft
$3,254 Estimated rent
Home value
$495,000
$465,000 - $525,000
$3,254/mo
Zestimate® history
Owner options
List your home for rent
$3,254/mo
Rent Zestimate®
Find your next renter with Zillow Rental Manager. Plus, with online applications, you can quickly screen prospective tenants – for free.
$3,254/mo
Rent Zestimate®
Refinance and save
$2,530/mo
Est. payment
Refinancing to a lower rate could help reduce your monthly payments and save thousands over the life of the loan.
$2,530/mo
Est. payment
Explore your selling options
Work with a Zillow partner agent
Leverage their expertise and Zillow's premium Showcase listings to get your home seen by more buyers.
Get startedList with your own agent
Get your home in front of millions of buyers by listing it on Zillow.
Learn how to do itSell it yourself
Take full control of how buyers see your home on Zillow by listing For Sale by Owner (FSBO).
List your homeWhat's special
Walk-in closetLarge open foyerSpacious deckAbundance of natural lightNewer appliancesGranite countertopsWell appointed modern kitchen
Zillow last checked:
Listing updated:
Listed by:
Jon Koch 240-367-7755,
Keller Williams Realty Centre
Bought with:
Kim caspari
MD Real Estate Brokerage
Source: Bright MLS,MLS#: MDFR2081160
Facts & features
Interior
Bedrooms & bathrooms
- Bedrooms: 4
- Bathrooms: 4
- Full bathrooms: 3
- 1/2 bathrooms: 1
- Main level bathrooms: 1
- Main level bedrooms: 1
Basement
- Area: 0
Heating
- Heat Pump, Natural Gas
Cooling
- Central Air, Electric
Appliances
- Included: Gas Water Heater
Features
- Basement: Combination,Partial,Finished,Garage Access,Walk-Out Access
- Number of fireplaces: 1
- Fireplace features: Double Sided
Interior area
- Total structure area: 2,220
- Total interior livable area: 2,220 sqft
- Finished area above ground: 2,220
- Finished area below ground: 0
Property
Parking
- Total spaces: 2
- Parking features: Garage Faces Rear, Garage Door Opener, Inside Entrance, Oversized, Attached, Driveway, On Street
- Attached garage spaces: 2
- Has uncovered spaces: Yes
Accessibility
- Accessibility features: None
Features
- Levels: Three
- Stories: 3
- Pool features: None
Lot
- Size: 4,123 Square Feet
- Features: Corner Lot, Front Yard, Level, SideYard(s)
Details
- Additional structures: Above Grade, Below Grade
- Parcel number: 1109325425
- Zoning: R
- Special conditions: Standard
Construction
Type & style
- Home type: Townhouse
- Architectural style: Contemporary
- Property subtype: Townhouse
Materials
- Vinyl Siding
- Foundation: Slab
Condition
- New construction: No
- Year built: 2010
Details
- Builder model: The Lexington
- Builder name: DR Horton
Utilities & green energy
- Sewer: Public Sewer
- Water: Public
Community & HOA
Community
- Subdivision: Brinkley Manor
HOA
- Has HOA: Yes
- Amenities included: Common Grounds, Tot Lots/Playground
- HOA fee: $50 monthly
Location
- Region: New Market
- Municipality: New Market
Financial & listing details
- Price per square foot: $223/sqft
- Tax assessed value: $437,367
- Annual tax amount: $5,110
- Date on market: 5/16/2026
- Listing agreement: Exclusive Right To Sell
- Listing terms: Cash,Conventional,FHA,VA Loan
- Ownership: Fee Simple
Price history
| Date | Event | Price |
|---|---|---|
| 6/22/2026 | Sold | $495,000+1%$223/sqft |
Source:  Bright MLS #MDFR2081160 Report a problem Bright MLS #MDFR2081160 Report a problem | ||
| 6/8/2026 | Pending sale | $489,900$221/sqft |
Source: Bright MLS #MDFR2081160 Report a problem | ||
| 5/23/2026 | Contingent | $489,900$221/sqft |
Source: Bright MLS #MDFR2081160 Report a problem | ||
| 5/16/2026 | Listed for sale | $489,900+48.9%$221/sqft |
Source: Bright MLS #MDFR2081160 Report a problem | ||
| 2/3/2015 | Sold | $329,000-1.8%$148/sqft |
Source: Public Record Report a problem | ||
| 12/11/2014 | Listed for sale | $334,900+1.8%$151/sqft |
Source: Century 21 New Millennium #FR8516653 Report a problem | ||
| 1/28/2014 | Sold | $329,000+17.1%$148/sqft |
Source: Agent Provided Report a problem | ||
| 5/9/2011 | Sold | $281,000$127/sqft |
Source: Public Record Report a problem | ||
Public tax history
| Year | Property taxes | Tax assessment |
|---|---|---|
| 2025 | $5,236 +18.3% | $383,633 +16.3% |
| 2024 | $4,427 +3.9% | $329,900 |
| 2023 | $4,262 | $329,900 |
| 2022 | $4,262 -0.4% | $329,900 -0.4% |
| 2021 | $4,279 +1.6% | $331,200 |
| 2020 | $4,214 +1.2% | -- |
| 2019 | $4,165 +1.4% | $331,200 +4.2% |
| 2018 | $4,109 +10.2% | $318,000 |
| 2017 | $3,727 +7.9% | $318,000 +11.7% |
| 2016 | $3,456 | $284,667 +6.2% |
| 2015 | $3,456 | $268,000 +0.8% |
| 2014 | $3,456 | $266,000 +0.8% |
| 2013 | -- | $264,000 +0.8% |
| 2012 | -- | $262,000 |
| 2011 | -- | $262,000 |
Find assessor info on the county website
Neighborhood: 21774
Nearby homes
- $486,0004 bd4 ba2.2k sqft320 E Wainscot Dr, New Market, MD 21774Sold
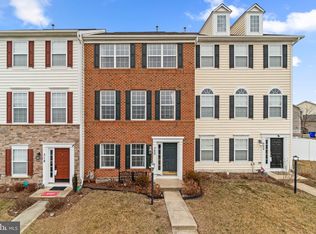
- $515,0004 bd4 ba2.2k sqft318 E Wainscot Dr, New Market, MD 21774Sold
- $494,7004 bd3 ba2.2k sqft316 E Wainscot Dr, New Market, MD 21774Off Market
- $675,0004 bd4 ba3.9k sqft324 E Wainscot Dr, New Market, MD 21774Sold

- $463,5004 bd4 ba2.2k sqft314 E Wainscot Dr, New Market, MD 21774Off Market
- $656,000-- bd3 ba2.6k sqft216 Marley St, New Market, MD 21774Off Market
- $475,6004 bd4 ba2.2k sqft312 E Wainscot Dr, New Market, MD 21774Off Market
- $661,5005 bd4 ba2.6k sqft326 E Wainscot Dr, New Market, MD 21774Off Market
Nearby schools
GreatSchools rating
- 8/10New Market Elementary SchoolGrades: PK-5Distance: 0.5 mi
- 8/10New Market Middle SchoolGrades: 6-8Distance: 0.5 mi
- 7/10Linganore High SchoolGrades: 9-12Distance: 3.4 mi
Schools provided by the listing agent
- District: Frederick County Public Schools
Source: Bright MLS. This data may not be complete. We recommend contacting the local school district to confirm school assignments for this home.
Get a cash offer in 3 minutes
Find out how much your home could sell for in as little as 3 minutes with a no-obligation cash offer.
Estimated market value
$495,000
Get a cash offer in 3 minutes
Find out how much your home could sell for in as little as 3 minutes with a no-obligation cash offer.
Estimated market value
$495,000
- Maryland
- Frederick County
- New Market
- 21774
- 322 E Wainscot Dr
Nearby cities
Nearby zip codes
Other New Market Topics
