Listed by Pete Jensen, KWBH, 605-484-6713. Welcome home to this beautiful split foyer home with a convenient layout, unique design features and architectural flair throughout! *Upgrades include: new Hardiboard siding (2021/2022), new class 3 shingles, gutters, and downspouts, a recently stained privacy fence and deck, new garage door & key pad (2023), LED adjustable color temp lighting, new carpet (2022), USB and USB-C outlets and more *A spacious entryway welcomes you in, giving easy access to both upper and lower levels *An open concept main living area makes entertaining a breeze *The spacious living room is accented by vaulted ceilings and a large bay window overlooking the front yard, and bathing this room in fantastic natural light *Nearby dining room with slider door access to the back yard *Prepare meals with ease in the corner kitchen offering ample cabinet and counter space, stainless steel appliances, a window overlooking the back yard, a large breakfast island for storage and seating, and a storage pantry *Main level primary suite in the front corner of the home, with a spacious bedroom with trayed ceilings, and an ensuite bathroom with private walk-in closet *1 additional bedroom and 1 full bathroom on this level*The walkout basement was recently finished and boasts a large family room with corner electric fireplace and a wood accent ceiling beam *2 additional bedrooms with large windows, 1 full bathroom and a laundry/mechanical room complete this level
Sold for $400,000
$400,000
322 Eli Dr, Rapid City, SD 57701
4beds
2,188sqft
Site Built
Built in 2015
6,969 Square Feet Lot
$410,200 Zestimate®
$183/sqft
$2,578 Estimated rent
Home value
$410,200
$390,000 - $431,000
$2,578/mo
Zestimate® history
Owner options
List your home for rent
$2,578/mo
Rent Zestimate®
Find your next renter with Zillow Rental Manager. Plus, with online applications, you can quickly screen prospective tenants – for free.
$2,578/mo
Rent Zestimate®
Refinance and save
$2,028/mo
Est. payment
Refinancing to a lower rate could help reduce your monthly payments and save thousands over the life of the loan.
$2,028/mo
Est. payment
Explore your selling options
Work with a Zillow partner agent
Leverage their expertise and Zillow's premium Showcase listings to get your home seen by more buyers.
Get startedList with your own agent
Get your home in front of millions of buyers by listing it on Zillow.
Learn how to do itSell it yourself
Take full control of how buyers see your home on Zillow by listing For Sale by Owner (FSBO).
List your homeWhat's special
New garage doorFront yardUnique design featuresStorage pantryPrivate walk-in closetSlider doorKey pad
Zillow last checked:
Listing updated:
Listed by:
Pete Jensen,
Keller Williams Realty Black Hills SP
Bought with:
Lorenzo Bell-Thomas
Century 21 Clearview Realty
Source: Mount Rushmore Area AOR,MLS#: 77285
Facts & features
Interior
Bedrooms & bathrooms
- Bedrooms: 4
- Bathrooms: 3
- Full bathrooms: 3
- Main level bathrooms: 2
- Main level bedrooms: 2
Primary bedroom
- Level: Main
- Area: 182
- Dimensions: 14 x 13
Bedroom 2
- Level: Main
- Area: 130
- Dimensions: 10 x 13
Bedroom 3
- Level: Basement
- Area: 150
- Dimensions: 10 x 15
Bedroom 4
- Level: Basement
- Area: 156
- Dimensions: 13 x 12
Dining room
- Level: Main
- Area: 90
- Dimensions: 10 x 9
Kitchen
- Level: Main
- Dimensions: 13 x 11
Living room
- Level: Main
- Area: 182
- Dimensions: 14 x 13
Heating
- Natural Gas, Forced Air
Cooling
- Refrig. C/Air
Appliances
- Included: Dishwasher, Disposal, Refrigerator, Electric Range Oven, Microwave, Washer, Dryer
- Laundry: In Basement
Features
- Walk-In Closet(s), Ceiling Fan(s)
- Flooring: Carpet, Vinyl, Laminate
- Windows: Bay Window(s)
- Basement: Full,Walk-Out Access,Finished,Sump Pit
- Number of fireplaces: 1
- Fireplace features: One, Gas Log
Interior area
- Total structure area: 2,188
- Total interior livable area: 2,188 sqft
Property
Parking
- Total spaces: 2
- Parking features: Two Car, Attached, Carport/2 Cars, Garage Door Opener
- Garage spaces: 2
- Carport spaces: 2
Features
- Levels: Split Foyer
- Patio & porch: Open Patio, Open Deck
- Exterior features: Sprinkler System
- Fencing: Wood
Lot
- Size: 6,969 Square Feet
- Features: Views, Lawn
Details
- Parcel number: 2118351018
Construction
Type & style
- Home type: SingleFamily
- Property subtype: Site Built
Materials
- Frame
- Foundation: Poured Concrete Fd.
- Roof: Composition
Condition
- Year built: 2015
Utilities & green energy
- Utilities for property: Cable
Community & HOA
Community
- Security: Security
- Subdivision: Prairie Meadows Subdivision
HOA
- Amenities included: None
- Services included: None
Location
- Region: Rapid City
Financial & listing details
- Price per square foot: $183/sqft
- Tax assessed value: $381,000
- Annual tax amount: $4,244
- Date on market: 8/3/2023
- Listing terms: Cash,New Loan,FHA,VA Loan
- Road surface type: Paved
Price history
| Date | Event | Price |
|---|---|---|
| 10/2/2023 | Sold | $400,000-3.6%$183/sqft |
Source:  Mount Rushmore Area AOR #77285 Report a problem Mount Rushmore Area AOR #77285 Report a problem | ||
| 8/21/2023 | Contingent | $414,900$190/sqft |
Source: Mount Rushmore Area AOR #77285 Report a problem | ||
| 8/3/2023 | Listed for sale | $414,900$190/sqft |
Source: Mount Rushmore Area AOR #77285 Report a problem | ||
Public tax history
| Year | Property taxes | Tax assessment |
|---|---|---|
| 2025 | $4,244 +12.3% | $381,000 -0.5% |
| 2024 | $3,781 +11.6% | $382,900 +14.8% |
| 2023 | $3,388 +7.4% | $333,400 +20.8% |
| 2022 | $3,153 | $276,000 +18.7% |
| 2021 | -- | $232,600 +3.5% |
| 2020 | $3,145 +4.1% | $224,800 +5.2% |
| 2019 | $3,021 +5.8% | $213,700 +6.2% |
| 2018 | $2,854 +0.1% | $201,200 -2.3% |
| 2017 | $2,850 | $206,000 |
Find assessor info on the county website
Neighborhood: 57701
Nearby homes
- $365,0003 bd2 ba2.1k sqft328 Eli Dr, Rapid City, SD 57701Sold

- $402,2004 bd3 ba2.2k sqft316 Eli Dr, Rapid City, SD 57701Off Market

- $419,5004 bd3 ba2.2k sqft340 Eli, Rapid City, SD 57701Off Market
- $386,9003 bd3 ba1.2k sqft334 Eli Dr, Rapid City, SD 57701Off Market
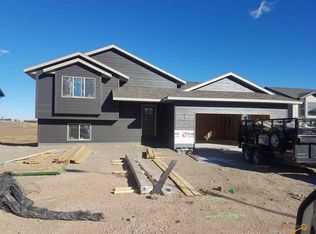
- $387,4004 bd3 ba1k sqft310 Eli Dr, Rapid City, SD 57701Off Market
- $374,3003 bd3 ba1k sqft342 E Bengal Dr, Rapid City, SD 57701Off Market
- $453,2004 bd3 ba2.3k sqft317 Eli Dr, Rapid City, SD 57701Off Market
- $334,9002 bd1 ba1.1k sqft311 Eli Dr, Rapid City, SD 57701Off Market
Nearby schools
GreatSchools rating
- 1/10Knollwood Heights Elementary - 08Grades: K-5Distance: 1.9 mi
- 2/10North Middle School - 35Grades: 6-8Distance: 2 mi
- 2/10Central High School - 41Grades: 9-12Distance: 2.9 mi
Schools provided by the listing agent
- District: Rapid City
Source: Mount Rushmore Area AOR. This data may not be complete. We recommend contacting the local school district to confirm school assignments for this home.


Get pre-qualified for a loan
At Zillow Home Loans, we can pre-qualify you in as little as 5 minutes with no impact to your credit score.An equal housing lender. NMLS #10287.
Nearby cities
Nearby neighborhoods
Nearby zip codes
Other Rapid City Topics
