This unique brick Colonial with welcoming front walk, stoep and flowering bushes. Carpeted foyer, wood floored living room and dining room, kitchen with ample cabinet space, and spacious family room with fireplace and half bathroom. Rear door and basement accessible from kitchen. Three bedrooms upstairs with wood floors and storage nooks, built-ins and closets. You can reach the walk-up attic via primary bedroom closet. Full bathroom is also on the second floor. Outdoor highlights are an Easter garden, garden beds with herbs like sage and oregano, a pollinator garden, asparagus patch, raspberry bushes, a dwarf cherry tree and grapevines with a trellis. Additional outside structures include a deck, utility shed, and covered patio with fireplace and firewood.Oversized garage has an automatic opener, side entry and space for one car plus storage. Be sure to put this property on your list! It has so many one of a kind features that make it a must see!
Sold for $345,000
$345,000
322 Elm St, East Longmeadow, MA 01028
3beds
1,495sqft
Single Family Residence
Built in 1930
0.57 Acres Lot
$384,800 Zestimate®
$231/sqft
$2,694 Estimated rent
Home value
$384,800
$366,000 - $404,000
$2,694/mo
Zestimate® history
Owner options
List your home for rent
$2,694/mo
Rent Zestimate®
Find your next renter with Zillow Rental Manager. Plus, with online applications, you can quickly screen prospective tenants – for free.
$2,694/mo
Rent Zestimate®
Refinance and save
$1,855/mo
Est. payment
Refinancing to a lower rate could help reduce your monthly payments and save thousands over the life of the loan.
$1,855/mo
Est. payment
Explore your selling options
Work with a Zillow partner agent
Leverage their expertise and Zillow's premium Showcase listings to get your home seen by more buyers.
Get startedList with your own agent
Get your home in front of millions of buyers by listing it on Zillow.
Learn how to do itSell it yourself
Take full control of how buyers see your home on Zillow by listing For Sale by Owner (FSBO).
List your homeWhat's special
Zillow last checked:
Listing updated:
Listed by:
Thomas Avezzie 413-218-7991,
Dot Lortie Realty / Landmark 413-739-9636
Bought with:
Marisol Franco
Coldwell Banker Realty - Western MA
Source: MLS PIN,MLS#: 73293166
Facts & features
Interior
Bedrooms & bathrooms
- Bedrooms: 3
- Bathrooms: 2
- Full bathrooms: 1
- 1/2 bathrooms: 1
Primary bedroom
- Features: Closet/Cabinets - Custom Built, Flooring - Wood, Attic Access
- Level: Second
- Area: 176
- Dimensions: 11 x 16
Bedroom 2
- Features: Closet, Flooring - Wood
- Level: Second
- Area: 121
- Dimensions: 11 x 11
Bedroom 3
- Features: Closet, Flooring - Wood
- Level: Second
- Area: 81
- Dimensions: 9 x 9
Bathroom 1
- Features: Bathroom - Full, Flooring - Vinyl
- Level: Second
- Area: 35
- Dimensions: 5 x 7
Bathroom 2
- Features: Bathroom - Half, Flooring - Vinyl
- Level: First
- Area: 40
- Dimensions: 4 x 10
Dining room
- Features: Closet/Cabinets - Custom Built, Flooring - Wood, Chair Rail, Beadboard
- Level: First
- Area: 81
- Dimensions: 9 x 9
Family room
- Features: Bathroom - Half, Flooring - Vinyl, Flooring - Wood, Window(s) - Picture
- Level: First
- Area: 252
- Dimensions: 12 x 21
Kitchen
- Features: Flooring - Vinyl, Pantry
- Level: Main,First
- Area: 153
- Dimensions: 9 x 17
Living room
- Features: Flooring - Wood
- Level: First
- Area: 165
- Dimensions: 11 x 15
Heating
- Baseboard, Oil, Extra Flue
Cooling
- Wall Unit(s), 3 or More
Appliances
- Included: Water Heater, Tankless Water Heater, Range, Refrigerator, Washer, Dryer
- Laundry: Washer Hookup, In Basement, Electric Dryer Hookup
Features
- Sun Room, Walk-up Attic
- Flooring: Wood, Vinyl, Flooring - Wall to Wall Carpet
- Doors: Storm Door(s)
- Windows: Insulated Windows
- Basement: Full,Partial,Walk-Out Access,Interior Entry,Concrete
- Number of fireplaces: 1
- Fireplace features: Family Room
Interior area
- Total structure area: 1,495
- Total interior livable area: 1,495 sqft
Property
Parking
- Total spaces: 5
- Parking features: Detached, Garage Door Opener, Storage, Workshop in Garage, Garage Faces Side, Oversized, Paved Drive, Off Street, Paved
- Garage spaces: 1
- Uncovered spaces: 4
Features
- Patio & porch: Deck - Wood, Patio, Covered
- Exterior features: Deck - Wood, Patio, Covered Patio/Deck, Rain Gutters, Storage, Professional Landscaping, Fruit Trees, Garden
- Frontage length: 124.00
Lot
- Size: 0.57 Acres
- Features: Cleared, Level
Details
- Parcel number: M:0034 B:0007 L:0000,3658474
- Zoning: RA
Construction
Type & style
- Home type: SingleFamily
- Architectural style: Colonial
- Property subtype: Single Family Residence
Materials
- Frame, Brick
- Foundation: Block
- Roof: Asphalt/Composition Shingles
Condition
- Year built: 1930
Utilities & green energy
- Electric: Circuit Breakers, 100 Amp Service
- Sewer: Public Sewer
- Water: Public
- Utilities for property: for Electric Range, for Electric Dryer, Washer Hookup
Community & HOA
Community
- Features: Shopping, Park, House of Worship, Public School
HOA
- Has HOA: No
Location
- Region: East Longmeadow
Financial & listing details
- Price per square foot: $231/sqft
- Tax assessed value: $289,500
- Annual tax amount: $5,367
- Date on market: 8/27/2026
- Listing terms: Contract
- Road surface type: Paved
Price history
| Date | Event | Price |
|---|---|---|
| 12/6/2024 | Sold | $345,000$231/sqft |
Source: MLS PIN #73293166 Report a problem | ||
| 10/17/2024 | Contingent | $345,000$231/sqft |
Source: MLS PIN #73293166 Report a problem | ||
| 9/24/2024 | Listed for sale | $345,000+106.6%$231/sqft |
Source: MLS PIN #73293166 Report a problem | ||
| 3/18/2016 | Sold | $167,000$112/sqft |
Source: Public Record Report a problem | ||
| 1/20/2016 | Pending sale | $167,000$112/sqft |
Source: Keller Williams - Pioneer Valley #71940792 Report a problem | ||
| 12/12/2015 | Price change | $167,000-7%$112/sqft |
Source: Keller Williams Realty #71940792 Report a problem | ||
| 11/2/2015 | Price change | $179,500-1.4%$120/sqft |
Source: Perella Real Estate #71817835 Report a problem | ||
| 9/30/2015 | Price change | $182,000-1.4%$122/sqft |
Source: Perella Real Estate #71817835 Report a problem | ||
| 9/7/2015 | Price change | $184,500-4.8%$123/sqft |
Source: Perella Real Estate #71817835 Report a problem | ||
| 7/17/2015 | Price change | $193,900-0.5%$130/sqft |
Source: Perella Real Estate #71817835 Report a problem | ||
| 6/9/2015 | Price change | $194,900-2.1%$130/sqft |
Source: Perella Real Estate #71817835 Report a problem | ||
| 4/17/2015 | Listed for sale | $199,000$133/sqft |
Source: Perella Real Estate #71817835 Report a problem | ||
Public tax history
| Year | Property taxes | Tax assessment |
|---|---|---|
| 2025 | $5,616 +4.6% | $303,900 +5% |
| 2024 | $5,367 +6.1% | $289,500 +9.9% |
| 2023 | $5,057 +4.4% | $263,400 +10.3% |
| 2022 | $4,843 +1.7% | $238,700 +5.6% |
| 2021 | $4,762 -0.5% | $226,100 +3.3% |
| 2020 | $4,788 +9.3% | $218,900 +2.7% |
| 2019 | $4,379 +2.7% | $213,100 +4.7% |
| 2018 | $4,263 +2.7% | $203,600 +1.9% |
| 2017 | $4,150 -5.9% | $199,800 -4.3% |
| 2016 | $4,408 +1.9% | $208,700 |
| 2015 | $4,324 -0.5% | $208,700 +2.3% |
| 2014 | $4,347 +14.9% | $204,000 +0.4% |
| 2013 | $3,784 -5.6% | $203,200 -4.5% |
| 2012 | $4,009 +6.1% | $212,700 -0.6% |
| 2011 | $3,780 +0.8% | $213,900 -0.9% |
| 2010 | $3,751 +2.9% | $215,800 -3.8% |
| 2009 | $3,647 +1.8% | $224,300 +0.5% |
| 2008 | $3,583 +2.8% | $223,100 +3.9% |
| 2007 | $3,484 +3.8% | $214,800 +9.3% |
| 2006 | $3,356 +6.1% | $196,500 +5% |
| 2005 | $3,164 +14.4% | $187,200 +40.3% |
| 2004 | $2,765 +4.1% | $133,400 |
| 2003 | $2,657 +4.8% | $133,400 |
| 2002 | $2,536 | $133,400 |
Find assessor info on the county website
Neighborhood: 01028
Nearby homes
- $380,0003 bd2 ba1.3k sqft326 Elm St, East Longmeadow, MA 01028Off Market
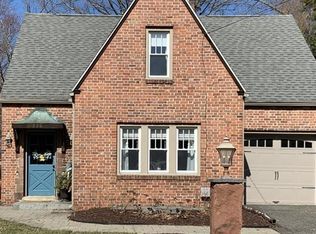
- $373,4003 bd2 ba1.5k sqft319 Elm St, East Longmeadow, MA 01028Off Market

- $377,2004 bd1 ba1.8k sqft330 Elm St, East Longmeadow, MA 01028Off Market
- $305,7004 bd1 ba1.3k sqft325 Elm St, East Longmeadow, MA 01028Off Market
- $290,0002 bd2 ba1k sqft311 Elm St, East Longmeadow, MA 01028Sold
- $612,4003 bd2 ba1.7k sqft314 Elm St, East Longmeadow, MA 01028Off Market
- $488,7003 bd2 ba1.7k sqft27 Oakwood Cir, East Longmeadow, MA 01028Off Market
- $420,5003 bd2 ba2.2k sqft318 Elm St, East Longmeadow, MA 01028Off Market
Nearby schools
GreatSchools rating
- 7/10Mapleshade Elementary SchoolGrades: 3-5Distance: 0.6 mi
- 7/10Birchland Park Middle SchoolGrades: 6-8Distance: 0.7 mi
- 8/10East Longmeadow High SchoolGrades: 9-12Distance: 1.9 mi
Schools provided by the listing agent
- Elementary: Mntn-Mapleshade
- Middle: Birchland
- High: El High School
Source: MLS PIN. This data may not be complete. We recommend contacting the local school district to confirm school assignments for this home.
Sell for more on Zillow
Get a Zillow Showcase℠ listing at no additional cost and you could sell for .
$384,800
2% more
+$7,696
With Zillow Showcase(estimated)
$392,496
Sell for more on Zillow
Get a Zillow Showcase℠ listing at no additional cost and you could sell for .
$384,800
2% more
+$7,696
With Zillow Showcase(estimated)
$392,496
