Amazing opportunity to own this custom built Single Story beach home in the gated community of Belamar at Gulf Place, which is located on the West end of 30a in Dune Allen Beach. This open concept home features a Primary Living Room with a Gas Fireplace, an additional Family Room, a Gourmet Kitchen & Formal Dining Room, Granite Countertops, Custom Woodwork & Trim, En Suite Baths, and a Private Heated Pool! Buyers will appreciate the quick & convenient Deeded Beach Access near the community entrance!
Sold for $1,960,000
Zillow last checked:
Listing updated:
Bought with:
Mendy J Royals, 3383030
Real Broker LLC
Source: ECAOR,MLS#: 989643
Price history
| Date | Event | Price |
|---|---|---|
| 8/11/2026 | Sold | $1,960,000-1.8%$552/sqft |
Source:  ECAOR #989643 Report a problem ECAOR #989643 Report a problem | ||
| 7/23/2026 | Pending sale | $1,995,000$562/sqft |
Source: ECAOR #989643 Report a problem | ||
| 5/3/2026 | Price change | $1,995,000-9.1%$562/sqft |
Source: ECAOR #989643 Report a problem | ||
| 4/9/2026 | Price change | $2,195,000-2.4%$619/sqft |
Source: ECAOR #989643 Report a problem | ||
| 3/6/2026 | Price change | $2,250,000-3.2%$634/sqft |
Source: ECAOR #989643 Report a problem | ||
| 11/14/2025 | Listed for sale | $2,325,000+22.4%$655/sqft |
Source: ECAOR #989643 Report a problem | ||
| 4/4/2025 | Sold | $1,900,000-4.8%$536/sqft |
Source: ECAOR #970188 Report a problem | ||
| 3/16/2025 | Pending sale | $1,995,000$562/sqft |
Source: ECAOR #970188 Report a problem | ||
| 3/5/2025 | Listed for sale | $1,995,000+115%$562/sqft |
Source: ECAOR #970188 Report a problem | ||
| 10/27/2014 | Sold | $928,000-0.7%$262/sqft |
Source: ECAOR #713680 Report a problem | ||
| 9/7/2014 | Listed for sale | $935,000+428.2%$264/sqft |
Source: Beach Properties of Florida LLC #713680 Report a problem | ||
| 1/21/2003 | Sold | $177,000$50/sqft |
Source: Public Record Report a problem | ||
Nearby homes
- $1,350,0004 bd4 ba2.4k sqft342 Emerald Rdg, Santa Rosa Beach, FL 32459Sold
- $1,398,0003 bd2 ba1.9k sqft308 Emerald Rdg, Santa Rosa Beach, FL 32459Off Market
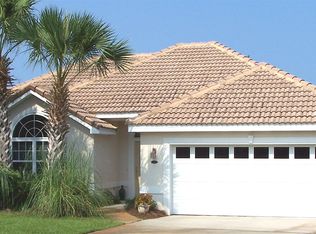
- $1,451,2003 bd4 ba2.5k sqft372 Emerald Rdg, Santa Rosa Beach, FL 32459Off Market
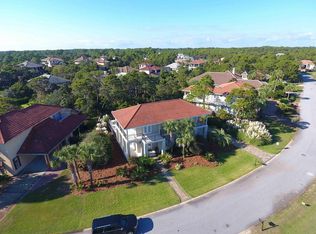
- $1,726,3004 bd4 ba3.6k sqft144 Emerald Rdg, Santa Rosa Beach, FL 32459Off Market
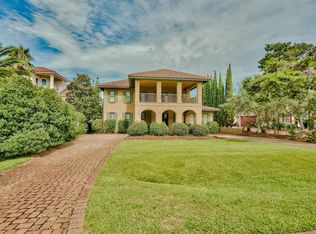
Sell for more on Zillow
Get a Zillow Showcase℠ listing at no additional cost and you could sell for .
$1,960,300
2% more
+$39,206
With Zillow Showcase(estimated)
$1,999,506
