Skip main navigation
Closed
  • $690,000

    322 Ethan Ln, Rock Hill, SC 29732

    4beds
    3,359sqft
    Single Family Residence
    Built in 2021
    0.98 Acres Lot
    $674,600 Zestimate®
    $205/sqft
    $3,434 Estimated rent

    Home value

    $674,600

    $634,000 - $715,000

    $3,434/mo

    Zestimate® history
    Loading
    Loading...

    Owner options

    List your home for rent

    $3,434/mo

    Rent Zestimate®

    Find your next renter with Zillow Rental Manager. Plus, with online applications, you can quickly screen prospective tenants – for free.

    Learn more

    $3,434/mo

    Rent Zestimate®

    Refinance and save

    $3,984/mo

    Est. payment

    Refinancing to a lower rate could help reduce your monthly payments and save thousands over the life of the loan.

    See today's rates

    $3,984/mo

    Est. payment

    Explore your selling options

    Work with a Zillow partner agent

    Leverage their expertise and Zillow's premium Showcase listings to get your home seen by more buyers.

    Get started

    List with your own agent

    Get your home in front of millions of buyers by listing it on Zillow.

    Learn how to do it

    Sell it yourself

    Take full control of how buyers see your home on Zillow by listing For Sale by Owner (FSBO).

    List your home

    What's special

    Private oasisSurrounded by treesBright open floor planQuiet streetSpacious primary suiteLarge windowsGenerous closet
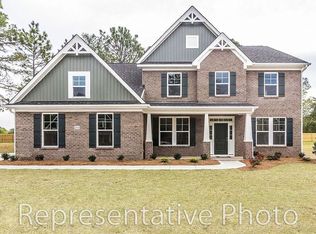
    Welcome to 322 Ethan Lane, where modern living meets peaceful seclusion. Tucked away on a quiet street, this thoughtfully designed home offers a rare combination of style, comfort, and sustainability. Inside, you’ll find a bright, open floor plan that seamlessly connects the kitchen, dining, and living areas—perfect for everyday living or entertaining a crowd. Large windows frame picturesque views of surrounding nature, bringing the outdoors in and creating a sense of calm throughout the home. The spacious primary suite is a true retreat, complete with a custom walk-in shower, a generous closet, and convenient access to the laundry room. Outside, the backyard is a private oasis—serene, quiet, and surrounded by trees for year-round privacy. Utility bills stay low with a paid-off solar system, private well, and battery backup for peace of mind. Whether you’re sipping coffee on the patio or enjoying the low-maintenance lifestyle, this home checks all the boxes. Don't wait!

    Zillow last checked:

    Listing updated:

    Listed by:

    Jon Bartholomew jonathan.bartholomew@redfin.com,

    Redfin Corporation

    Bought with:

    Deanna Terry

    Rinehart Realty Corporation

    Source: Canopy MLS as distributed by MLS GRID,MLS#: 4269165MLS Logo

    Facts & features

    Interior

    Bedrooms & bathrooms
    • Bedrooms: 4
    • Bathrooms: 4
    • Full bathrooms: 3
    • 1/2 bathrooms: 1
    • Main level bedrooms: 1
    Primary bedroom
    • Level: Main
    Bedroom s
    • Level: Upper
    Bedroom s
    • Level: Upper
    Bathroom full
    • Level: Main
    Bathroom half
    • Level: Main
    Bathroom full
    • Level: Upper
    Bathroom full
    • Level: Upper
    Other
    • Level: Upper
    Breakfast
    • Level: Main
    Dining room
    • Level: Main
    Kitchen
    • Level: Main
    Laundry
    • Level: Main
    Living room
    • Level: Main
    Office
    • Level: Main
    Heating
    • Central, Fresh Air Ventilation, Natural Gas
    Cooling
    • Ceiling Fan(s), Central Air
    Appliances
    • Included: Dishwasher, Double Oven, Dryer, Electric Oven, Electric Water Heater, Exhaust Fan, Freezer, Gas Cooktop, Microwave, Oven, Refrigerator, Washer, Other
    • Laundry: Main Level
    Features
    • Kitchen Island, Open Floorplan, Pantry, Walk-In Closet(s), Walk-In Pantry
    • Flooring: Carpet, Tile, Vinyl
    • Doors: Storm Door(s)
    • Windows: Window Treatments
    • Has basement: No
    • Fireplace features: Den
    Interior area
    • Total structure area: 3,359
    • Total interior livable area: 3,359 sqft
    • Finished area above ground: 3,359
    • Finished area below ground: 0

    Property

    Parking
    • Total spaces: 3
    • Parking features: Driveway, Attached Garage, Keypad Entry, Garage on Main Level
    • Attached garage spaces: 3
    • Has uncovered spaces: Yes
    Features
    • Levels: Two
    • Stories: 2
    • Patio & porch: Front Porch, Patio, Screened
    • Exterior features: Fire Pit, In-Ground Irrigation
    • Fencing: Fenced
    Lot
    • Size: 0.98 Acres
    • Features: Wooded
    Details
    • Parcel number: 5000000122
    • Zoning: RUD-I
    • Special conditions: Standard

    Construction

    Type & style
    • Home type: SingleFamily
    • Architectural style: Traditional
    • Property subtype: Single Family Residence
    Materials
    • Brick Partial, Hardboard Siding
    • Foundation: Crawl Space
    • Roof: Shingle
    Condition
    • New construction: No
    • Year built: 2021

    Utilities & green energy

    • Sewer: Septic Installed
    • Water: Well

    Community & HOA

    Community
    • Features: Street Lights
    • Security: Security System
    • Subdivision: Larne Glen
    Location
    • Region: Rock Hill

    Financial & listing details

    • Price per square foot: $205/sqft
    • Tax assessed value: $494,689
    • Annual tax amount: $3,108
    • Date on market: 6/12/2025
    • Cumulative days on market: 8 days
    • Road surface type: Concrete, Paved

    Price history

    DateEventPrice
    8/1/2025Sold$690,000-1.1%$205/sqft
    Source: Canopy MLS as distributed by MLS GRID #4269165 Report a problem
    6/21/2025Pending sale$697,500$208/sqft
    Source: Canopy MLS as distributed by MLS GRID #4269165 Report a problem
    6/12/2025Listed for sale$697,500+42.8%$208/sqft
    Source: Canopy MLS as distributed by MLS GRID #4269165 Report a problem
    11/30/2021Sold$488,460$145/sqft
    Source: Public Record Report a problem

    Public tax history

    YearProperty taxesTax assessment
    2025$3,108 +12.1%$22,756 +15%
    2024$2,772 -2.5%$19,788
    2023$2,844 -0.3%$19,788
    2022$2,853 +1198.8%$19,788 +339.7%
    2021$220 $4,500
    2020-- $4,500 +50%
    2019-- $3,000
    2018-- $3,000
    2017$217 $3,000
    2016$217 $3,000
    2014$217 $3,000 -16.7%
    2013$217 $3,600
    2012-- $3,600 -20%
    2010-- $4,500
    2009-- $4,500
    2008-- $4,500 +19%
    2007-- $3,780
    2006-- $3,780
    Find assessor info on the county website

    Neighborhood: 29732

    Nearby schools

    GreatSchools rating
    Schools provided by the listing agent
    • Elementary: York Road
    • Middle: Rawlinson Road
    • High: Northwestern

    Source: Canopy MLS as distributed by MLS GRID. This data may not be complete. We recommend contacting the local school district to confirm school assignments for this home.

    Get a cash offer in 3 minutes
    Find out how much your home could sell for in as little as 3 minutes with a no-obligation cash offer.
    Estimated market value
    $674,600
    Get a cash offer in 3 minutes
    Find out how much your home could sell for in as little as 3 minutes with a no-obligation cash offer.
    Estimated market value
    $674,600