Skip main navigation
Closed
  • $525,000

    322 Foxford Dr, Cary, IL 60013

    3beds
    4,147sqft
    Single Family Residence
    Built in 2002
    10,367 Square Feet Lot
    $562,700 Zestimate®
    $127/sqft
    $3,387 Estimated rent

    Home value

    $562,700

    $512,000 - $613,000

    $3,387/mo

    Zestimate® history
    Loading
    Loading...

    Owner options

    List your home for rent

    $3,387/mo

    Rent Zestimate®

    Find your next renter with Zillow Rental Manager. Plus, with online applications, you can quickly screen prospective tenants – for free.

    Learn more

    $3,387/mo

    Rent Zestimate®

    Refinance and save

    $4,098/mo

    Est. payment

    Refinancing to a lower rate could help reduce your monthly payments and save thousands over the life of the loan.

    See today's rates

    $4,098/mo

    Est. payment

    Explore your selling options

    Work with a Zillow partner agent

    Leverage their expertise and Zillow's premium Showcase listings to get your home seen by more buyers.

    Get started

    List with your own agent

    Get your home in front of millions of buyers by listing it on Zillow.

    Learn how to do it

    Sell it yourself

    Take full control of how buyers see your home on Zillow by listing For Sale by Owner (FSBO).

    List your home

    What's special

    Gas fireplaceRecently refinished basementMeticulously landscaped gardensLush greeneryPrimary suitePrivate oasisVaulted ceilings
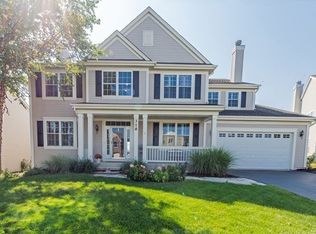
    Experience luxury golf course living at its finest in this stunning 3 bedroom with loft, 2.1 bathroom home located in the prestigious Foxford Hills neighborhood. As you step inside, you'll be greeted by refinished hardwood floors and vaulted ceilings that create an open and airy ambiance throughout the main living areas. Whether you need a dedicated workspace or a cozy reading nook, the office/den off the entry provides the perfect solution for your needs. The main floor features open a white kitchen with granite countertops, eating area and large living space with gas fireplace perfect for all your entertaining. The main level primary suite recent updates include new carpet and fresh paint to make it the perfect cozy retreat with ensuite bathroom featuring double sink vanity and separate tub and shower. The laundry room has also seen update in 2024 that includes new washer and dryer as well as adding a wash sink to the space for added convenience. Upstairs, two generously sized bedrooms, a full bath, and a versatile loft space-potentially a fourth bedroom-await. The recently refinished basement is the perfect hang out space and is ready for your design ideas as it is plumbed for a wet bar. Step outside to your own private oasis, where meticulously landscaped gardens and lush greenery provide a serene backdrop. The highlight of this backyard paradise is the stunning view of the golf course's 2nd hole, making it the ideal setting for relaxing or entertaining. With a 3-car garage, you'll have plenty of space for your vehicles and storage. Other recent updates include a NEW ROOF in 2023 and A/C in 2021! This property offers a rare opportunity to enjoy the best of golf course living while still being close to all the amenities the Foxford Hills neighborhood has to offer. Schedule your showing today!

    Zillow last checked:

    Listing updated:

    Listed by:

    Beth Repta 847-381-9500,

    Keller Williams Success Realty

    Bought with:

    Shannon Bremner, CSC,SRES

    Keller Williams Success Realty

    Source: MRED as distributed by MLS GRID,MLS#: 12293853MLS Logo

    Facts & features

    Interior

    Bedrooms & bathrooms
    • Bedrooms: 3
    • Bathrooms: 3
    • Full bathrooms: 2
    • 1/2 bathrooms: 1
    Rooms
    • Room types: Office, Eating Area, Loft, Recreation Room
    Primary bedroom
    • Features: Flooring (Carpet), Bathroom (Full, Double Sink, Whirlpool)
    • Level: Main
    • Area: 238 Square Feet
    • Dimensions: 17X14
    Bedroom 2
    • Features: Flooring (Carpet)
    • Level: Second
    • Area: 156 Square Feet
    • Dimensions: 12X13
    Bedroom 3
    • Features: Flooring (Carpet)
    • Level: Second
    • Area: 192 Square Feet
    • Dimensions: 16X12
    Dining room
    • Features: Flooring (Carpet)
    • Level: Main
    • Area: 190 Square Feet
    • Dimensions: 19X10
    Eating area
    • Features: Flooring (Hardwood)
    • Level: Main
    • Area: 180 Square Feet
    • Dimensions: 10X18
    Family room
    • Features: Flooring (Hardwood)
    • Level: Main
    • Area: 306 Square Feet
    • Dimensions: 18X17
    Kitchen
    • Features: Kitchen (Island), Flooring (Hardwood)
    • Level: Main
    • Area: 117 Square Feet
    • Dimensions: 9X13
    Laundry
    • Features: Flooring (Hardwood)
    • Level: Main
    • Area: 49 Square Feet
    • Dimensions: 7X7
    Loft
    • Features: Flooring (Carpet)
    • Level: Second
    • Area: 140 Square Feet
    • Dimensions: 10X14
    Office
    • Features: Flooring (Carpet)
    • Level: Main
    • Area: 100 Square Feet
    • Dimensions: 10X10
    Recreation room
    • Level: Basement
    • Area: 950 Square Feet
    • Dimensions: 25X38
    Heating
    • Natural Gas, Forced Air
    Cooling
    • Central Air
    Appliances
    • Included: Range, Microwave, Dishwasher, Refrigerator, Washer, Dryer
    • Laundry: Main Level, In Unit, Sink
    Features
    • Cathedral Ceiling(s), Walk-In Closet(s)
    • Flooring: Hardwood
    • Windows: Screens
    • Basement: Finished,Crawl Space,Partial
    • Attic: Unfinished
    • Number of fireplaces: 1
    • Fireplace features: Gas Log, Gas Starter, Family Room
    Interior area
    • Total structure area: 4,147
    • Total interior livable area: 4,147 sqft

    Property

    Parking
    • Total spaces: 3
    • Parking features: Asphalt, Garage Door Opener, On Site, Garage Owned, Attached, Garage
    • Attached garage spaces: 3
    • Has uncovered spaces: Yes
    Accessibility
    • Accessibility features: No Disability Access
    Features
    • Stories: 2
    • Patio & porch: Patio
    • Has view: Yes
    • View description: Water
    • Has water view: Yes
    • Water view: Water
    Lot
    • Size: 10,367 Square Feet
    • Features: On Golf Course, Landscaped
    Details
    • Additional structures: None
    • Parcel number: 2006379008
    • Special conditions: None
    • Other equipment: TV-Cable, Sump Pump, Backup Sump Pump;, Radon Mitigation System

    Construction

    Type & style
    • Home type: SingleFamily
    • Architectural style: Traditional
    • Property subtype: Single Family Residence
    Materials
    • Vinyl Siding, Brick
    • Foundation: Concrete Perimeter
    • Roof: Asphalt
    Condition
    • New construction: No
    • Year built: 2002

    Utilities & green energy

    • Sewer: Public Sewer
    • Water: Public

    Community & HOA

    Community
    • Features: Park, Curbs, Sidewalks, Street Lights, Street Paved
    • Security: Carbon Monoxide Detector(s)
    • Subdivision: Foxford Hills
    HOA
    • Has HOA: Yes
    • Services included: Other
    • HOA fee: $278 annually
    Location
    • Region: Cary

    Financial & listing details

    • Price per square foot: $127/sqft
    • Tax assessed value: $382,485
    • Annual tax amount: $11,279
    • Date on market: 2/20/2025
    • Listing terms: Conventional
    • Ownership: Fee Simple

    Price history

    DateEventPrice
    3/28/2025Sold$525,000$127/sqft
    Source: MRED as distributed by MLS GRID #12293853 Report a problem
    2/24/2025Contingent$525,000$127/sqft
    Source: MRED as distributed by MLS GRID #12293853 Report a problem
    2/20/2025Listed for sale$525,000+23.5%$127/sqft
    Source: MRED as distributed by MLS GRID #12293853 Report a problem
    10/30/2023Sold$425,000$102/sqft
    Source: Public Record Report a problem
    9/12/2023Contingent$425,000$102/sqft
    Source: MRED as distributed by MLS GRID #11878394 Report a problem
    9/8/2023Listed for sale$425,000+20.1%$102/sqft
    Source: MRED as distributed by MLS GRID #11878394 Report a problem
    4/19/2002Sold$353,994$85/sqft
    Source: Public Record Report a problem

    Public tax history

    YearProperty taxesTax assessment
    2024$12,063 +6.9%$127,495 +11.8%
    2023$11,280 +7.7%$114,028 +15.7%
    2022$10,475 +4.7%$98,593 +7.3%
    2021$10,008 -14.2%$91,851 -16%
    2020$11,666 $109,357 +4.5%
    2019-- $104,668 +8.2%
    2018$10,822 +2%$96,691 +6.2%
    2017$10,609 +0.6%$91,089 +6.6%
    2016$10,543 $85,433 +10%
    2013$10,543 $77,633 -14.7%
    2011-- $91,000 -15.7%
    2010-- $107,989 -8%
    2009-- $117,370
    2008-- $117,370 -1.5%
    2006-- $119,126 +4.9%
    2005$10,107 +0.9%$113,583 +4.3%
    2004$10,014 -4%$108,930 -1.9%
    2003$10,428 +64%$111,079 +87.4%
    2002$6,358 $59,288
    Find assessor info on the county website

    Neighborhood: 60013

    Nearby schools

    GreatSchools rating
    Schools provided by the listing agent
    • Elementary: Deer Path Elementary School
    • Middle: Cary Junior High School
    • High: Cary-Grove Community High School
    • District: 26

    Source: MRED as distributed by MLS GRID. This data may not be complete. We recommend contacting the local school district to confirm school assignments for this home.

    Get a cash offer in 3 minutes
    Find out how much your home could sell for in as little as 3 minutes with a no-obligation cash offer.
    Estimated market value
    $562,700
    Get a cash offer in 3 minutes
    Find out how much your home could sell for in as little as 3 minutes with a no-obligation cash offer.
    Estimated market value
    $562,700