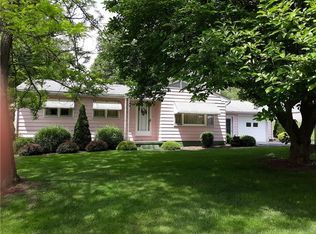
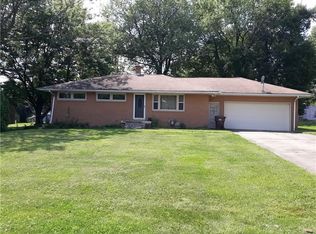
Beautifully maintained and truly move-in ready, this exceptional 3-bedroom ranch offers quality, functionality, and thoughtful updates throughout. Nestled on a quiet street in an established neighborhood, this home provides the ease of one-story living with a full bathroom on the main level and an additional full bathroom in the basement for added convenience.
Step inside to discover recently refinished original hardwood floors, fresh paint throughout, and a spacious living room accented by an oversized picture window that fills the home with natural light. The kitchen features brand-new flooring, newer stainless-steel appliances that will all remain with the home, and a clean, functional layout ready for everyday living. Additional updates include central air conditioning installed in 2025, along with a newer washer and dryer that also convey with the home.
The full basement has already been prepared for two additional rooms, offering excellent potential for flexible living space to suit your needs whether you envision a home office, recreation room, fitness area, guest space, or simply additional finished square footage while still maintaining plenty of storage.
Outside, enjoy both a welcoming covered front porch and a new rear deck overlooking the recently fenced backyard, creating the perfect setting for pets, outdoor entertaining, or relaxing with added privacy. An attached two-car garage completes this thoughtfully maintained property.
Meticulously cared for inside and out, this is a home where the major updates have already been completed, allowing its next owner to move in and immediately enjoy everything it has to offer.
Sold for $171,000
Zillow last checked:
Listing updated:
Bought with:
Victoria May-Hosick
HOWARD HANNA REAL ESTATE SERVICES
Source: WPMLS,MLS#: 1765032 Originating MLS: West Penn Multi-List
Originating MLS: West Penn Multi-ListPrice history
| Date | Event | Price |
|---|---|---|
| 9/26/2026 | Pending sale | $185,000+8.2% |
Source:  WPMLS #1765032 Report a problem WPMLS #1765032 Report a problem | ||
| 9/25/2026 | Sold | $171,000-7.6% |
Source: WPMLS #1765032 Report a problem | ||
| 8/26/2026 | Contingent | $185,000 |
Source: WPMLS #1765032 Report a problem | ||
| 8/14/2026 | Listed for sale | $185,000 |
Source: WPMLS #1765032 Report a problem | ||
| 7/24/2026 | Contingent | $185,000 |
Source: WPMLS #1765032 Report a problem | ||
| 7/15/2026 | Listed for sale | $185,000+32.1% |
Source: WPMLS #1765032 Report a problem | ||
| 8/23/2024 | Sold | $140,000-6.6% |
Source: WPMLS #1661104 Report a problem | ||
| 7/16/2024 | Contingent | $149,900 |
Source: WPMLS #1661104 Report a problem | ||
| 7/3/2024 | Listed for sale | $149,900 |
Source: WPMLS #1661104 Report a problem | ||
Sell for more on Zillow
Get a Zillow Showcase℠ listing at no additional cost and you could sell for .
$171,000
2% more
+$3,420
With Zillow Showcase(estimated)
$174,420
