Skip main navigation
Sold
  • Price Unknown

    322 Front St, Grain Valley, MO 64029

    4beds
    1,463sqft
    Single Family Residence
    Built in 1910
    9,147 Square Feet Lot
    $268,000 Zestimate®
    $--/sqft
    $1,997 Estimated rent

    Home value

    $268,000

    $247,000 - $292,000

    $1,997/mo

    Zestimate® history
    Loading
    Loading...

    Owner options

    List your home for rent

    $1,997/mo

    Rent Zestimate®

    Find your next renter with Zillow Rental Manager. Plus, with online applications, you can quickly screen prospective tenants – for free.

    Learn more

    $1,997/mo

    Rent Zestimate®

    Refinance and save

    Refinancing to a lower rate could help reduce your monthly payments and save thousands over the life of the loan.

    See today's rates

    Explore your selling options

    Work with a Zillow partner agent

    Leverage their expertise and Zillow's premium Showcase listings to get your home seen by more buyers.

    Get started

    List with your own agent

    Get your home in front of millions of buyers by listing it on Zillow.

    Learn how to do it

    Sell it yourself

    Take full control of how buyers see your home on Zillow by listing For Sale by Owner (FSBO).

    List your home

    What's special

    Backyard with mature treesSolid surface countertopsUnderground cellarStainless steel appliancesFire pitTile backsplashTwo large storage sheds
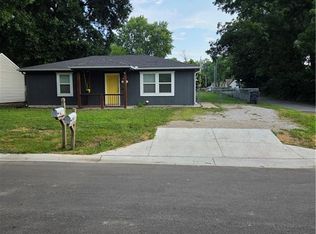
    Completely renovated and move-in ready! This beautifully and meticulously updated turn key home sits on a corner lot just a short walk away from the local shops at downtown Grain Valley. Plenty of charm with the perfect blend of modern finishes and everyday functionality. All new plumbing, electrical, windows, LVP flooring, roof, gutters, and high efficiency HVAC. The living room is filled with natural light and flows seamlessly into the new kitchen featuring custom soft-close cabinetry, solid surface countertops, tile backsplash, and stainless steel appliances-ideal for both entertaining and daily living. The main-level primary suite offers convenience and privacy with its own full bath (tub/shower combo) and two closets. Also on the main floor you’ll find a mudroom/laundry space and a second full bathroom with a shower. The second floor provides three additional bedrooms, perfect for family, guests, or a home office setup. The oversized garage offers ample room for vehicles, a workshop, and extra storage. Step outside to enjoy the backyard with mature trees, an underground cellar, two large storage sheds, a fire pit and your very own water well. Additional upgrades include a brand new concrete driveway, as well as the multimillion-dollar street improvement project which includes new sidewalks, curbs, and a storm drainage system to be completed Spring 2026, adding long-term value and improvements to the area.

    Zillow last checked:

    Listing updated:

    Listed by:

    Ryan Greco 816-217-8495,

    Asher Real Estate LLC

    Bought with:

    Ashley Nunez, 202012401

    Sage Door Realty, LLC

    Source: Heartland MLS as distributed by MLS GRID,MLS#: 2602867MLS Logo

    Facts & features

    Interior

    Bedrooms & bathrooms
    • Bedrooms: 4
    • Bathrooms: 2
    • Full bathrooms: 2
    Primary bedroom
    • Features: Luxury Vinyl
    • Level: First
    Bedroom 2
    • Features: Luxury Vinyl
    • Level: Second
    Bedroom 3
    • Level: Second
    Bedroom 4
    • Features: Luxury Vinyl
    • Level: Second
    Primary bathroom
    • Features: Luxury Vinyl, Shower Over Tub
    • Level: First
    Bathroom 2
    • Features: Luxury Vinyl, Shower Only
    • Level: First
    Kitchen
    • Features: Luxury Vinyl, Pantry
    • Level: First
    Living room
    • Features: Luxury Vinyl
    • Level: First
    Utility room
    • Features: Luxury Vinyl
    • Level: First
    Heating
    • Heat Pump, Other
    Cooling
    • Heat Pump
    Appliances
    • Included: Dishwasher, Disposal, Microwave
    • Laundry: Main Level
    Features
    • Painted Cabinets, Pantry
    • Flooring: Luxury Vinyl
    • Windows: Thermal Windows
    • Basement: Crawl Space
    • Has fireplace: No
    Interior area
    • Total structure area: 1,463
    • Total interior livable area: 1,463 sqft
    • Finished area above ground: 1,463
    • Finished area below ground: 0

    Property

    Parking
    • Total spaces: 1
    • Parking features: Attached, Garage Faces Front
    • Attached garage spaces: 1
    Features
    • Exterior features: Fire Pit
    • Fencing: Partial
    Lot
    • Size: 9,147 Square Feet
    • Features: Corner Lot, Level
    Details
    • Additional structures: Shed(s)
    • Parcel number: 3782012141400000000

    Construction

    Type & style
    • Home type: SingleFamily
    • Architectural style: Craftsman
    • Property subtype: Single Family Residence
    Materials
    • Asbestos, Frame, Shingle Siding
    • Roof: Composition
    Condition
    • Year built: 1910

    Utilities & green energy

    • Sewer: Public Sewer
    • Water: Public

    Community & HOA

    Community
    • Security: Smoke Detector(s)
    • Subdivision: Davis Place
    HOA
    • Has HOA: No
    Location
    • Region: Grain Valley

    Financial & listing details

    • Annual tax amount: $1,875
    • Date on market: 2/19/2026
    • Listing terms: Cash,Conventional,FHA,VA Loan
    • Ownership: Investor
    • Road surface type: Paved

    Price history

    DateEventPrice
    8/17/2026Sold--
    Source: Heartland MLS as distributed by MLS GRID #2602867 Report a problem
    6/22/2026Pending sale$278,000$190/sqft
    Source: Heartland MLS as distributed by MLS GRID #2602867 Report a problem
    5/19/2026Price change$278,000-0.4%$190/sqft
    Source: Heartland MLS as distributed by MLS GRID #2602867 Report a problem
    4/9/2026Price change$279,000-3.5%$191/sqft
    Source: Heartland MLS as distributed by MLS GRID #2602867 Report a problem
    2/20/2026Listed for sale$289,000-1.7%$198/sqft
    Source: Heartland MLS as distributed by MLS GRID #2602867 Report a problem
    2/19/2026Listing removed$294,000$201/sqft
    Source: Heartland MLS as distributed by MLS GRID #2588600 Report a problem
    2/6/2026Price change$294,000-1.7%$201/sqft
    Source: Heartland MLS as distributed by MLS GRID #2588600 Report a problem
    11/20/2025Listed for sale$299,000+564.4%$204/sqft
    Source: Heartland MLS as distributed by MLS GRID #2588600 Report a problem
    3/26/2025Sold--
    Source: Heartland MLS as distributed by MLS GRID #2535139 Report a problem
    3/16/2025Pending sale$45,000$31/sqft
    Source: Heartland MLS as distributed by MLS GRID #2535139 Report a problem
    3/10/2025Listed for sale$45,000$31/sqft
    Source: Heartland MLS as distributed by MLS GRID #2535139 Report a problem

    Public tax history

    Tax history is unavailable.

    Neighborhood: 64029

    Nearby schools

    GreatSchools rating
    Schools provided by the listing agent
    • Elementary: Stony Point
    • Middle: Grain Valley South
    • High: Grain Valley

    Source: Heartland MLS as distributed by MLS GRID. This data may not be complete. We recommend contacting the local school district to confirm school assignments for this home.

    Get a cash offer in 3 minutes
    Find out how much your home could sell for in as little as 3 minutes with a no-obligation cash offer.
    Estimated market value
    $268,000
    Get a cash offer in 3 minutes
    Find out how much your home could sell for in as little as 3 minutes with a no-obligation cash offer.
    Estimated market value
    $268,000