Are you patiently waiting for the right property to come along. This is it! Beautiful landscaping surrounds this gorgeous home. Some amazing options include heated inground pool, great outdoor entertaining space, 28x24 detach garage that has water and electric, updated master bath, extroidinary entertaining area in walk out lower level with huge bar-ice maker- wine fridge- convection microwave- granite counter-custom cabinets, 3 car side entry garage, see through fireplace and so much more. As soon as you enter from the foyer to the vaulted living room you have a vast view of the pool and semi-private lush back yard. Amazing kitchen with elegant granite countertops, custom cabinets, complementary tile backsplash, and walk in pantry. Expansive primary bedroom suite with bay window showcasing the pool, updated master bath with luxurious soak tub-custom cabinetry-granite tops-walk in closet. Huge Gym area in LL Summer has almost arrived just in time to enjoy this great property.
Closed
Listed by: ReeceNichols Real Estate • Lisa J Brown • 636-485-2359
Bought with: Landmark, REALTORS
Price Unknown
322 Gerard Ln, Moscow Mills, MO 63362
3beds
4,210sqft
Single Family Residence
Built in 2003
3 Acres Lot
$679,100 Zestimate®
$--/sqft
$2,918 Estimated rent
Home value
$679,100
$598,000 - $767,000
$2,918/mo
Zestimate® history
Owner options
List your home for rent
$2,918/mo
Rent Zestimate®
Find your next renter with Zillow Rental Manager. Plus, with online applications, you can quickly screen prospective tenants – for free.
$2,918/mo
Rent Zestimate®
Refinance and save
$400/mo
Est. payment
Refinancing to a lower rate could help reduce your monthly payments and save thousands over the life of the loan.
$400/mo
Est. payment
Explore your selling options
Work with a Zillow partner agent
Leverage their expertise and Zillow's premium Showcase listings to get your home seen by more buyers.
Get startedList with your own agent
Get your home in front of millions of buyers by listing it on Zillow.
Learn how to do itSell it yourself
Take full control of how buyers see your home on Zillow by listing For Sale by Owner (FSBO).
List your homeWhat's special
See through fireplaceHeated inground poolGranite counterElegant granite countertopsCustom cabinetsOutdoor entertaining spaceHuge bar-ice maker-wine fridge
Zillow last checked:
Listing updated:
Listed by:
Lisa J Brown 636-485-2359,
ReeceNichols Real Estate
Bought with:
Bonnie J Noel, 1999104362
Landmark, REALTORS
Source: MARIS,MLS#: 25015698 Originating MLS: St. Charles County Association of REALTORS
Originating MLS: St. Charles County Association of REALTORSFacts & features
Interior
Bedrooms & bathrooms
- Bedrooms: 3
- Bathrooms: 3
- Full bathrooms: 3
- Main level bathrooms: 2
- Main level bedrooms: 3
Primary bedroom
- Features: Floor Covering: Laminate, Wall Covering: None
- Level: Main
- Area: 304
- Dimensions: 16 x 19
Bedroom
- Features: Floor Covering: Laminate, Wall Covering: Some
- Level: Main
- Area: 121
- Dimensions: 11 x 11
Bedroom
- Features: Floor Covering: Laminate, Wall Covering: Some
- Level: Main
- Area: 221
- Dimensions: 13 x 17
Primary bathroom
- Features: Floor Covering: Ceramic Tile, Wall Covering: Some
- Level: Main
- Area: 130
- Dimensions: 10 x 13
Dining room
- Features: Floor Covering: Laminate, Wall Covering: Some
- Level: Main
- Area: 154
- Dimensions: 14 x 11
Exercise room
- Features: Floor Covering: Carpeting, Wall Covering: None
- Level: Lower
- Area: 560
- Dimensions: 28 x 20
Family room
- Features: Floor Covering: Luxury Vinyl Plank, Wall Covering: None
- Level: Lower
- Area: 560
- Dimensions: 28 x 20
Hearth room
- Features: Floor Covering: Laminate, Wall Covering: Some
- Level: Main
- Area: 234
- Dimensions: 13 x 18
Kitchen
- Features: Floor Covering: Laminate, Wall Covering: Some
- Level: Main
- Area: 176
- Dimensions: 11 x 16
Living room
- Features: Floor Covering: Laminate, Wall Covering: Some
- Level: Main
- Area: 320
- Dimensions: 20 x 16
Recreation room
- Features: Floor Covering: Ceramic Tile, Wall Covering: None
- Level: Lower
- Area: 702
- Dimensions: 26 x 27
Heating
- Forced Air, Electric
Cooling
- Central Air, Electric
Appliances
- Included: Stainless Steel Appliance(s), Dishwasher, Disposal, Ice Maker, Microwave, Electric Range, Refrigerator, Electric Water Heater, Water Softener, Wine Cooler
- Laundry: Main Level
Features
- Bar, Breakfast Bar, Breakfast Room, Custom Cabinetry, Entrance Foyer, Granite Counters, Kitchen Island, Kitchen/Dining Room Combo, Open Floorplan, Recessed Lighting, Separate Dining, Tub, Vaulted Ceiling(s), Walk-In Closet(s), Walk-In Pantry
- Doors: Panel Door(s), Atrium Door(s), French Doors
- Windows: Window Treatments, Bay Window(s), Insulated Windows, Tilt-In Windows
- Basement: Full,Partially Finished,Concrete,Sump Pump,Walk-Out Access
- Number of fireplaces: 1
- Fireplace features: Double Sided, Glass Doors, Living Room, Propane, Recreation Room, See Through
Interior area
- Total structure area: 4,210
- Total interior livable area: 4,210 sqft
- Finished area above ground: 2,210
- Finished area below ground: 2,000
Property
Parking
- Total spaces: 5
- Parking features: Attached, Detached, Driveway, Garage, Garage Door Opener, Garage Faces Side, Off Street, Oversized
- Attached garage spaces: 5
- Has uncovered spaces: Yes
Features
- Levels: One
- Patio & porch: Patio, Covered
- Exterior features: Fire Pit, Garden, Gas Grill, Outdoor Grill, Rain Gutters
- Has private pool: Yes
- Pool features: Electric Heat, Fiberglass, Heated, In Ground, Outdoor Pool, Pool Cover, Private
- Fencing: Invisible
Lot
- Size: 3 Acres
- Dimensions: 3 Acres
- Features: Adjoins Wooded Area, Back Yard, Front Yard, Landscaped, Private, Some Trees
Details
- Additional structures: Garage(s)
- Parcel number: 205015000000005027
- Special conditions: Standard
Construction
Type & style
- Home type: SingleFamily
- Architectural style: Traditional,Ranch
- Property subtype: Single Family Residence
- Attached to another structure: Yes
Materials
- Brick Veneer, Frame, Vinyl Siding
- Foundation: Concrete Perimeter
Condition
- New construction: No
- Year built: 2003
Utilities & green energy
- Sewer: Septic Tank
- Water: Community
- Utilities for property: Natural Gas Available
Community & HOA
Community
- Security: Security System, Security System Owned, Smoke Detector(s)
- Subdivision: Piper Estates
HOA
- HOA fee: $400 annually
Location
- Region: Moscow Mills
Financial & listing details
- Tax assessed value: $374,910
- Annual tax amount: $4,109
- Date on market: 5/7/2025
- Cumulative days on market: 43 days
- Listing terms: Cash,Conventional,FHA,VA Loan
- Ownership: Private
- Road surface type: Asphalt, Concrete
Price history
| Date | Event | Price |
|---|---|---|
| 8/15/2025 | Sold | -- |
Source:  MARIS #25015698 Report a problem MARIS #25015698 Report a problem | ||
| 6/19/2025 | Pending sale | $685,000$163/sqft |
Source: MARIS #25015698 Report a problem | ||
| 5/7/2025 | Listed for sale | $685,000$163/sqft |
Source: MARIS #25015698 Report a problem | ||
| 3/9/2010 | Sold | -- |
Source: Agent Provided Report a problem | ||
Public tax history
| Year | Property taxes | Tax assessment |
|---|---|---|
| 2025 | $4,354 +6% | $71,233 +8% |
| 2024 | $4,109 +0.6% | $65,932 |
| 2023 | $4,086 +5.1% | $65,932 |
| 2022 | $3,888 | $65,932 +5.6% |
| 2021 | -- | $62,432 +12.6% |
| 2020 | $3,475 -0.1% | $55,467 |
| 2019 | $3,479 | $55,467 -2% |
| 2018 | $3,479 +22.7% | $56,597 |
| 2017 | $2,836 | $56,597 +30.3% |
| 2016 | $2,836 +21% | $43,434 |
| 2015 | $2,344 | $43,434 +20.3% |
| 2014 | $2,344 -1.1% | $36,115 +0.1% |
| 2013 | $2,370 | $36,070 -1.6% |
| 2012 | -- | $36,651 |
| 2011 | -- | $36,651 -1.6% |
| 2010 | -- | $37,260 |
Find assessor info on the county website
Neighborhood: 63362
Nearby homes
- $471,8003 bd2 ba1.6k sqft332 Gerard Ln, Moscow Mills, MO 63362Off Market
- $348,5603 acres312 Gerard Ln, Moscow Mills, MO 63362Off Market
- $526,0004 bd3 ba1.6k sqft321 Gerard Ln, Moscow Mills, MO 63362Off Market
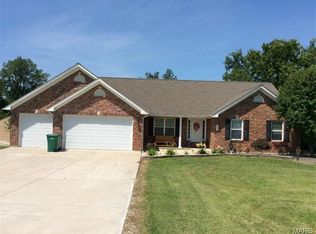
- $295,8203 acres331 Gerard Ln, Moscow Mills, MO 63362Off Market
- $529,6004 bd3 ba3k sqft341 Gerard Ln, Moscow Mills, MO 63362Off Market
- $780,2006 bd5 ba4.7k sqft351 Gerard Ln, Moscow Mills, MO 63362Off Market
- $458,5004 bd3 ba1.8k sqft311 Gerard Ln, Moscow Mills, MO 63362Off Market
- $501,3003 bd2 ba2.1k sqft352 Gerard Ln, Moscow Mills, MO 63362Off Market
Nearby schools
GreatSchools rating
- 5/10Wm. R. Cappel Elementary SchoolGrades: K-5Distance: 2 mi
- 6/10Troy South Middle SchoolGrades: 6-8Distance: 2.9 mi
- 6/10Troy Buchanan High SchoolGrades: 9-12Distance: 4.9 mi
Schools provided by the listing agent
- Elementary: Claude Brown Elem.
- Middle: Troy Middle
- High: Troy Buchanan High
Source: MARIS. This data may not be complete. We recommend contacting the local school district to confirm school assignments for this home.
Get a cash offer in 3 minutes
Find out how much your home could sell for in as little as 3 minutes with a no-obligation cash offer.
Estimated market value
$679,100
Get a cash offer in 3 minutes
Find out how much your home could sell for in as little as 3 minutes with a no-obligation cash offer.
Estimated market value
$679,100
- Missouri
- Lincoln County
- Moscow Mills
- 63362
- 322 Gerard Ln
