"The Charm and Glee of Honey-Locust Trees" : Discover the enduring appeal of 322 Glee Drive, completely revamped just one year ago. Thoughtfully designed and spanning over a quarter-acre, corner lot. Fresh and clean - an inviting slice of Americana in one of Union City's most attractive and cozy spots. Single-story homes present ease of living and everyday comfort. (Especially with a finished-basement retreat) Tandem-style garage even includes and electric-car charger. Schedule and exclusive tour today!
Pending
$249,500
322 Glee Dr, Union City, IN 47390
3beds
2,240sqft
Residential, Single Family Residence
Built in 1955
0.27 Acres Lot
$-- Zestimate®
$111/sqft
$-- HOA
What's special
Tandem-style garageFinished-basement retreatElectric-car charger
- 36 days |
- 583 |
- 22 |
Likely to sell faster than
Zillow last checked:
Listing updated:
Listed by:
Brian Bousman 317-502-7784,
CENTURY 21 Scheetz
Source: MIBOR as distributed by MLS GRID,MLS#: 22107941
Facts & features
Interior
Bedrooms & bathrooms
- Bedrooms: 3
- Bathrooms: 3
- Full bathrooms: 3
- Main level bathrooms: 2
- Main level bedrooms: 2
Primary bedroom
- Level: Main
- Area: 168 Square Feet
- Dimensions: 12x14
Bedroom 2
- Level: Main
- Area: 130 Square Feet
- Dimensions: 10x13
Bedroom 3
- Level: Basement
- Area: 156 Square Feet
- Dimensions: 12x13
Kitchen
- Level: Main
- Area: 150 Square Feet
- Dimensions: 15x10
Laundry
- Level: Main
- Area: 80 Square Feet
- Dimensions: 8x10
Living room
- Level: Main
- Area: 300 Square Feet
- Dimensions: 15x20
Living room
- Level: Basement
- Area: 300 Square Feet
- Dimensions: 15x20
Heating
- Forced Air, Natural Gas
Cooling
- Central Air
Appliances
- Included: Dishwasher, Dryer, Electric Water Heater, Disposal, Microwave, Electric Oven, Refrigerator, Washer, Water Heater, Water Softener Owned, Other
- Laundry: In Unit
Features
- High Ceilings, High Speed Internet, Pantry
- Basement: Finished Ceiling,Finished Walls,Full,Interior Entry
Interior area
- Total structure area: 2,240
- Total interior livable area: 2,240 sqft
- Finished area below ground: 960
Property
Parking
- Total spaces: 1
- Parking features: Attached
- Attached garage spaces: 1
- Details: Garage Parking Other(Service Door)
Features
- Levels: One
- Stories: 1
- Patio & porch: Covered
- Exterior features: Lighting
Lot
- Size: 0.27 Acres
- Features: Corner Lot
Details
- Parcel number: 680225103010000019
- Horse amenities: None
Construction
Type & style
- Home type: SingleFamily
- Architectural style: Traditional
- Property subtype: Residential, Single Family Residence
Materials
- Shingle Siding, Vinyl Siding
- Foundation: Concrete Perimeter
Condition
- Updated/Remodeled
- New construction: No
- Year built: 1955
Utilities & green energy
- Water: Public
Community & HOA
Community
- Security: Secured Garage/Parking, Security System Owned
- Subdivision: No Subdivision
HOA
- Has HOA: No
Location
- Region: Union City
Financial & listing details
- Price per square foot: $111/sqft
- Tax assessed value: $158,400
- Annual tax amount: $1,426
- Date on market: 6/15/2026
- Cumulative days on market: 37 days
Estimated market value
Not available
Estimated sales range
Not available
Not available
Price history
| Date | Event | Price |
|---|---|---|
| 7/10/2026 | Pending sale | $249,500$111/sqft |
Source:  MIBOR as distributed by MLS GRID #22107941 Report a problem MIBOR as distributed by MLS GRID #22107941 Report a problem | ||
| 6/15/2026 | Listed for sale | $249,500+1056.5%$111/sqft |
Source: MIBOR as distributed by MLS GRID #22107941 Report a problem | ||
| 2/2/2009 | Sold | $21,573$10/sqft |
Source: Public Record Report a problem | ||
Public tax history
| Year | Property taxes | Tax assessment |
|---|---|---|
| 2025 | $1,060 +0.6% | $158,400 +198.9% |
| 2024 | $1,054 -0.9% | $53,000 +0.6% |
| 2023 | $1,064 -25.4% | $52,700 -0.9% |
| 2022 | $1,426 | $53,200 -25.4% |
| 2021 | $1,426 +3.3% | $71,300 |
| 2020 | $1,380 -34.1% | $71,300 +3.3% |
| 2019 | $2,095 +49.9% | $69,000 +2.4% |
| 2018 | $1,398 | $67,400 -1.6% |
| 2017 | $1,398 +0.5% | $68,500 |
| 2016 | $1,390 +0.9% | $68,500 -0.6% |
| 2014 | $1,378 +3% | $68,900 +3% |
| 2013 | $1,338 -2% | $66,900 -2% |
| 2012 | $1,366 -3% | $68,300 -3% |
| 2011 | $1,408 | $70,400 |
| 2010 | $1,408 -9.7% | $70,400 -9.7% |
| 2009 | $1,560 +181.2% | $78,000 +6.4% |
| 2007 | $555 -51.4% | $73,300 +1.2% |
| 2006 | $1,140 | $72,400 +22.1% |
| 2005 | -- | $59,300 |
Find assessor info on the county website
Monthly payment
Est. payment
Payment breakdown
Explore the cost of this home by adjusting the details. Changes won't be saved.Climate risks
Neighborhood: 47390
Nearby schools
GreatSchools rating
- 4/10North Side Elementary SchoolGrades: PK-6Distance: 0.3 mi
- 4/10Union City Community High SchoolGrades: 7-12Distance: 0.3 mi
- $141,6003 bd1 ba1.1k sqft320 Glee Dr, Union City, IN 47390Off Market
- $102,4002 bd1 ba960 sqft323 Meadow Dr, Union City, IN 47390Off Market
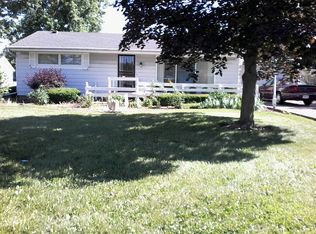
- $116,4002 bd1 ba864 sqft323 Glee Dr, Union City, IN 47390Off Market
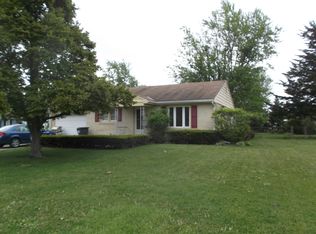
- $119,4002 bd1 ba1.1k sqft319 Meadow Dr, Union City, IN 47390Off Market
- $172,0003 bd1 ba1.8k sqft901 Highland Ave, Union City, IN 47390Off Market
- $167,7003 bd1 ba2.5k sqft319 Glee Dr, Union City, IN 47390Off Market
- $159,0003 bd2 ba1.2k sqft339 Meadow Dr, Union City, IN 47390Sold
- $148,1003 bd1 ba1.2k sqft310 Glee Dr, Union City, IN 47390Off Market
A local agent can set up tours, give advice and negotiate with sellers.
Similar homes
- $214,9003 bd2 ba2.1k sqft814 N Columbia St, Union City, IN 47390For Sale
 MLS ID #10053896, Paul Faddis. RLMS
 - $--3 bd3 ba1.9k sqft1200 N Jackson Pike, Union City, IN 47390Auction
 Auction.com 2
 - $259,0002 bd2 ba1.7k sqft628 State Route 571, Union City, OH 45390For Sale

 MLS ID #962862, Chelsi Bell, EB Real Estate. DABR MLS
 - $139,9003 bd2 ba1.2k sqft410 Cedar Ct, Union City, IN 47390For Sale
 MLS ID #10053705, Paul Faddis. RLMS
 - $179,9005 bd2 ba1.7k sqft1208 W Taylor St, Union City, IN 47390For SaleMLS ID #202609568, Sarah Lutz-Duncan, Wagner Auctioneering and Real Estate. IRMLS
- $245,9004 bd2 ba2k sqft1080 State Route 571, Union City, OH 45390For SaleMLS ID #960088, Casey L Miller, EB Real Estate. DABR MLS
- $159,9004 bd1 ba1.4k sqft1108 W Oak St, Union City, IN 47390For SaleMLS ID #202621084, Jairo Correa, RE/MAX Evolve. IRMLS
- $145,0003 bd2 ba1.5k sqft254 N Sycamore St, Union City, OH 45390For SaleMLS ID #963178, Sue E Bowman, Howard Hanna Real Estate Serv. DABR MLS
- $269,9003 bd3 ba2.1k sqft577 N State Road 1, Farmland, IN 47340For SaleMLS ID #202627236, Gary Coats, Flesher Brothers Auctioneering and Real Estate Inc. IRMLS
- $227,0003 bd2 ba1.2k sqft25 N 500 W, Winchester, IN 47394For SaleMLS ID #10053547, Jill Friend. RLMS
- $265,0003 bd2 ba1.9k sqft5407 Tamarack Trl, Greenville, OH 45331For SaleMLS ID #963087, Sue E Bowman, Howard Hanna Real Estate Serv. DABR MLS
- $284,0003 bd2 ba1.7k sqft796 Grove Ave, Greenville, OH 45331For SaleMLS ID #961412, Sue E Bowman, Howard Hanna Real Estate Serv. DABR MLS
- $199,9003 bd2 ba1.4k sqft404 Winbigler St, Ansonia, OH 45303For SaleMLS ID #961760, Emily Bubeck, Bruns Realty Group, LLC. DABR MLS
- $219,0003 bd1 ba1.3k sqft3631 Us Route 127, Greenville, OH 45331For SaleMLS ID #963782, Amy Neal, Trump Realty. DABR MLS
- $219,9003 bd2 ba1.5k sqft102 Palm Dr, Greenville, OH 45331For SaleMLS ID #963097, Sue E Bowman, Howard Hanna Real Estate Serv. DABR MLS
- $218,3003 bd2 ba1.6k sqft204 Linwood Dr, Greenville, OH 45331For SaleMLS ID #963033, Michel Werner, DJ Rose Realty. DABR MLS
- $329,0003 bd2 ba1.7k sqft1108 State Route 571, Union City, OH 45390For SaleMLS ID #938406, Darren Leis, Leis Realty Company. DABR MLS
- $157,1002 bd2 ba1.2k sqft309 S Market St, Union City, OH 45390For SaleMLS ID #959713, Kurt Beisner, EB Real Estate. DABR MLS
- $209,9002 bd2 ba1.6k sqft4 Crestwood Dr, Winchester, IN 47394For SaleMLS ID #10052847, Paul Faddis. RLMS
- $284,9002 bd2 ba1.3k sqft3835 State Route 502, Greenville, OH 45331For SaleMLS ID #961365, Shaun M Hayes, BHHS Professional Realty. DABR MLS
