Skip main navigation
Sold for $590,000
  • $590,000

    322 Gold Claim Ter, Colorado Springs, CO 80905

    3beds
    4,000sqft
    Single Family Residence
    Built in 2004
    10,027.51 Square Feet Lot
    $589,900 Zestimate®
    $148/sqft
    $3,280 Estimated rent

    Home value

    $589,900

    $560,000 - $619,000

    $3,280/mo

    Zestimate® history
    Loading
    Loading...

    Owner options

    List your home for rent

    $3,280/mo

    Rent Zestimate®

    Find your next renter with Zillow Rental Manager. Plus, with online applications, you can quickly screen prospective tenants – for free.

    Learn more

    $3,280/mo

    Rent Zestimate®

    Refinance and save

    $3,348/mo

    Est. payment

    Refinancing to a lower rate could help reduce your monthly payments and save thousands over the life of the loan.

    See today's rates

    $3,348/mo

    Est. payment

    Explore your selling options

    Work with a Zillow partner agent

    Leverage their expertise and Zillow's premium Showcase listings to get your home seen by more buyers.

    Get started

    List with your own agent

    Get your home in front of millions of buyers by listing it on Zillow.

    Learn how to do it

    Sell it yourself

    Take full control of how buyers see your home on Zillow by listing For Sale by Owner (FSBO).

    List your home

    What's special

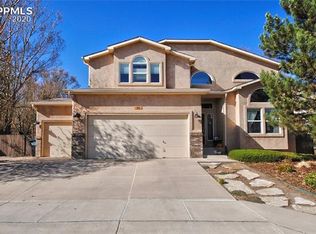
    Welcome to this beautifully maintained ranch-style home, thoughtfully built and lovingly cared for by its original owner. From the moment you arrive, you’ll appreciate the privacy and charm this property offers. Step outside to discover a truly special backyard—lush, expansive, and meticulously tended over the years. This outdoor space is a rare find and perfect for relaxing, entertaining, or simply enjoying the beauty of nature. The private front patio provides another peaceful retreat, ideal for morning coffee or quiet evenings. Inside, you’re welcomed by a spacious living room featuring vaulted ceilings, abundant natural light, and a cozy fireplace—creating a warm and inviting atmosphere. The thoughtfully designed floor plan offers ideal separation, with the large primary suite tucked away for privacy. The suite includes its own fireplace and generous walk-in closets. Two additional bedrooms are located on the opposite side of the home, offering comfort and privacy for family or guests. The kitchen is well-equipped with new appliances, tile flooring, and a large walk-in pantry, making it both functional and inviting. Additional highlights include a convenient main-level laundry room, true one-level living with no steps, and a spacious three-car garage. The unfinished basement is already plumbed for a bathroom, providing excellent potential for future expansion, storage, or flexible living space. Close to Fort Carson, downtown, and I-25. Just minutes to local parks and a top-rated dog park. Outdoor enthusiasts will love being only 15 minutes from Cheyenne Canyon, offering endless opportunities for hiking, biking, and exploring the outdoors. You’re also close to a variety of local restaurants, as well as world-class amenities including the Broadmoor Resort and The Country Club of Colorado. This is a rare opportunity to own a thoughtfully designed home with exceptional outdoor space, an unbeatable location, and endless possibilities.

    Zillow last checked:

    Listing updated:

    Listed by:

    Patricia Kamppila 719-229-7953,

    ERA Shields Real Estate

    Bought with:

    Haley Jessup

    Broadmoor Bluffs Realty

    Source: elevateMLS,MLS#: 9829001MLS Logo

    Facts & features

    Interior

    Bedrooms & bathrooms
    • Bedrooms: 3
    • Bathrooms: 2
    • Full bathrooms: 2
    Other
    • Level: Main
    • Area: 272 Square Feet
    • Dimensions: 17 x 16
    Heating
    • Natural Gas
    Cooling
    • Ceiling Fan(s), Central Air
    Appliances
    • Included: 220v in Kitchen, Cooktop, Dishwasher, Disposal, Dryer, Microwave, Oven, Range, Refrigerator, Washer
    • Laundry: Main Level
    Features
    • 5-Pc Bath, 9Ft + Ceilings, Great Room, Vaulted Ceiling(s), Breakfast Bar, Pantry
    • Flooring: Carpet, Ceramic Tile
    • Windows: Window Coverings
    • Basement: Full,Unfinished
    • Number of fireplaces: 2
    • Fireplace features: Gas, Two
    Interior area
    • Total structure area: 4,000
    • Total interior livable area: 4,000 sqft
    • Finished area above ground: 2,008
    • Finished area below ground: 1,992

    Property

    Parking
    • Total spaces: 3
    • Parking features: Attached, RV Access/Parking
    • Attached garage spaces: 3
    Features
    • Patio & porch: Concrete
    • Exterior features: Auto Sprinkler System
    • Fencing: Front Yard
    Lot
    • Size: 10,027 sqft
    • Features: Level, Hiking Trail, Near Fire Station, Near Park, Near Public Transit, Near Shopping Center, Landscaped
    Details
    • Parcel number: 7414412005

    Construction

    Type & style
    • Home type: SingleFamily
    • Architectural style: Ranch
    • Property subtype: Single Family Residence
    Materials
    • Stone, Frame
    • Roof: Composite Shingle
    Condition
    • Existing Home
    • New construction: No
    • Year built: 2004

    Utilities & green energy

    • Water: Municipal
    • Utilities for property: Cable Available, Electricity Connected, Natural Gas Connected

    Community & neighborhood

    Location
    • Region: Colorado Springs

    Other

    Other facts
    • Listing terms: Cash,Conventional,FHA,VA Loan

    Price history

    DateEventPrice
    5/12/2026Sold$590,000+1.7%$148/sqft
    Source: elevateMLS #9829001 Report a problem
    4/11/2026Pending sale$580,000$145/sqft
    Source: elevateMLS #9829001 Report a problem
    4/7/2026Listed for sale$580,000+716.9%$145/sqft
    Source: elevateMLS #9829001 Report a problem
    1/19/2005Sold$71,000$18/sqft
    Source: Public Record Report a problem

    Public tax history

    YearProperty taxesTax assessment
    2024$1,805 +55.1%$39,080
    2023$1,164 -7.8%$39,080 +40.8%
    2022$1,263 $27,750 -2.8%
    2021-- $28,550 +8.8%
    2020$1,781 +0.5%$26,240
    2019$1,771 +7.6%$26,240 +10.8%
    2018$1,646 -5.3%$23,690
    2017$1,738 +5.6%$23,690 +4.2%
    2016$1,646 +24.9%$22,740
    2015$1,318 +6%$22,740 +10%
    2014$1,244 $20,670
    2013-- --
    2012-- $21,540
    2011$1,521 $21,540 -16.5%
    2010-- $25,790
    2009-- $25,790 -0.3%
    2008-- $25,860 -23.7%
    2006-- $33,890 +591.6%
    2004-- $4,900

    Find assessor info on the county website

    Neighborhood: Old Colorado City

    Nearby schools

    GreatSchools rating
    Schools provided by the listing agent
    • Elementary: Midland
    • Middle: West
    • High: Coronado
    • District: Colorado Springs 11

    Source: elevateMLS. This data may not be complete. We recommend contacting the local school district to confirm school assignments for this home.

    Get a cash offer in 3 minutes
    Find out how much your home could sell for in as little as 3 minutes with a no-obligation cash offer.
    Estimated market value
    $589,900
    Get a cash offer in 3 minutes
    Find out how much your home could sell for in as little as 3 minutes with a no-obligation cash offer.
    Estimated market value
    $589,900