Skip main navigation
Off market
  • $1,022,700

    322 Grand Overlook Dr, Seneca, SC 29678

    5beds
    4,644sqft
    SingleFamily
    Built in 2010
    1.25 Acres Lot
    $1,022,700 Zestimate®
    $220/sqft
    $4,159 Estimated rent

    Home value

    $1,022,700

    $931,000 - $1.12M

    $4,159/mo

    Zestimate® history
    Loading
    Loading...

    Owner options

    List your home for rent

    $4,159/mo

    Rent Zestimate®

    Find your next renter with Zillow Rental Manager. Plus, with online applications, you can quickly screen prospective tenants – for free.

    Learn more

    $4,159/mo

    Rent Zestimate®

    Refinance and save

    $4,706/mo

    Est. payment

    Refinancing to a lower rate could help reduce your monthly payments and save thousands over the life of the loan.

    See today's rates

    $4,706/mo

    Est. payment

    Explore your selling options

    Work with a Zillow partner agent

    Leverage their expertise and Zillow's premium Showcase listings to get your home seen by more buyers.

    Get started

    List with your own agent

    Get your home in front of millions of buyers by listing it on Zillow.

    Learn how to do it

    Sell it yourself

    Take full control of how buyers see your home on Zillow by listing For Sale by Owner (FSBO).

    List your home

    What's special

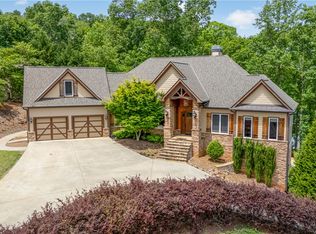
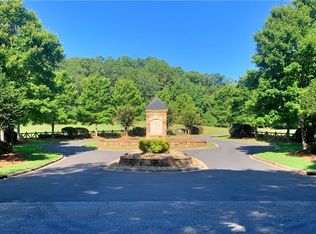
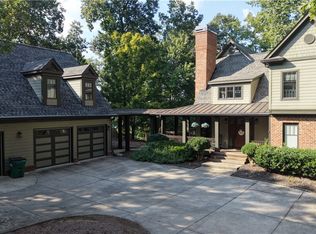
    Bring your boat and fishing poles to this beautiful home in the sought after Grand Overlook Subdivision located on Lake Hartwell only 10-15 minutes from Clemson & Seneca by car or 30 minutes to Clemson marina and stadium by boat. Situated in a quiet cove with great fishing and wonderful neighbors, and only a couple of minutes to big water, you'll enjoy the peaceful tranquility of a seasonal lake view while your dock stays protected from big water bouncing. Unique to this lakeside property is a flat driveway, which offers plenty of parking for all of your guests. The 4 bedroom, 3.5 bath Craftsman style Main House with arched doorways is tucked back in the trees, giving it that relaxing treehouse feel. A rocking chair front porch offers you a warm welcome while the expansive back deck provides a covered area, an uncovered area and an all season room with telescoping windows. Gorgeous hickory floors greet you as you enter the home and the open floorplan provides wonderful entertaining opportunities after a fun day on the lake. Everything you need, including the master suite and a mini suite, is on the main floor. In the kitchen, you'll find upgraded Bosch appliances, pull out shelving and an enormous island perfect for gathering. Choose either a comfy breakfast area or the formal dining room to share a meal. The main living area boasts a beautiful stone fireplace flanked by built-ins on either side, as well as a cathedral ceiling. Surround sound with speakers inside and outside makes entertaining even more fun. The terrace level features 2 more bedrooms, a media room, a billiards room, a home gym with large closet (that could be converted to a kitchen/pantry), another full bathroom and a golf cart room (could be used as a workshop), plus ample storage. The oversized Carriage House provides plenty of space for your cars and toys, plus a 692sf apartment above, complete with a full kitchen, washer/dryer, private bedroom, bathroom, closet and another large deck. The concrete cart path leads to a covered dock with water, power, boat lift and an attached jet ski port. Don't miss this beautiful Lake Hartwell home!

    This property is off market, which means it's not currently listed for sale or rent on Zillow. This may be different from what's available on other websites or public sources.

    Facts & features

    Interior

    Bedrooms & bathrooms
    • Bedrooms: 5
    • Bathrooms: 5
    • Full bathrooms: 4
    • 1/2 bathrooms: 1
    • Main level bedrooms: 2
    Heating
    • Heat pump, Electric, Gas
    Cooling
    • Central
    Appliances
    • Included: Dishwasher, Garbage disposal, Microwave
    • Laundry: Laundry Room, Washer Hookup, Electric Dryer Hookup, Sink
    Features
    • Ceiling Fan(s), Walk-In Closet(s), Granite Counters, Fireplace, Cathedral Ceiling(s), Washer Connection, Bookcases, Tray Ceiling(s), Wired for Sound, Walk-In Shower, Dryer Connection-Electric, Blinds, Connection - Washer, Electric Garage Door, Laundry Room Sink, Some 9' Ceilings, Attic Stairs-Disappearing, Connection - Dishwasher, Glass Door, Fireplace-Gas Connection
    • Flooring: Tile, Carpet, Hardwood
    • Doors: Glass Door
    • Windows: Insulated Windows, Blinds, Bay Window(s), Wood Frames
    • Basement: Partially finished
    • Attic: Floored
    • Has fireplace: Yes
    • Fireplace features: Gas
    Interior area
    • Total interior livable area: 4,644 sqft
    • Finished area below ground: 2031

    Property

    Parking
    • Parking features: Garage - Detached
    Features
    • Patio & porch: Deck, Screened, Front Porch, Porch-Other
    • Exterior features: Other, Shingle (Not Wood), Wood, Cement / Concrete
    • Has view: Yes
    • View description: Water
    • Has water view: Yes
    • Water view: Water
    • Waterfront features: Lake Front
    • Body of water: Hartwell
    • Frontage type: Yes
    • Frontage length: 150'
    Lot
    • Size: 1.25 Acres
    • Features: Sidewalks, Water View, Cul-de-Sac, Wooded, Water Access, Underground Utilities, Trees - Hardwood, Shade Trees
    Details
    • Additional structures: Garage(s)
    • Parcel number: 3020301022
    • Special conditions: For Sale

    Construction

    Type & style
    • Home type: SingleFamily
    • Architectural style: Craftsman
    Materials
    • Foundation: Other
    • Roof: Other
    Condition
    • Year built: 2010

    Utilities & green energy

    • Electric: Electric company/co-op
    • Gas: Natural Gas
    • Sewer: Septic Tank
    • Water: Public
    • Utilities for property: Natural Gas Connected, Electricity Connected, Septic, PUBLIC WATER

    Community & neighborhood

    Location
    • Region: Seneca

    HOA & financial

    HOA
    • Has HOA: Yes
    • HOA fee: $50 monthly
    • Services included: Street Lights

    Other

    Other facts
    • ViewYN: true
    • WaterSource: Public
    • Flooring: Carpet, Hardwood, Ceramic Tile
    • Sewer: Septic Tank
    • Appliances: Dishwasher, Disposal, Gas Cooktop, Other, Gas Water Heater, Microwave - Built In
    • FireplaceYN: true
    • InteriorFeatures: Ceiling Fan(s), Walk-In Closet(s), Granite Counters, Fireplace, Cathedral Ceiling(s), Washer Connection, Bookcases, Tray Ceiling(s), Wired for Sound, Walk-In Shower, Dryer Connection-Electric, Blinds, Connection - Washer, Electric Garage Door, Laundry Room Sink, Some 9' Ceilings, Attic Stairs-Disappearing, Connection - Dishwasher, Glass Door, Fireplace-Gas Connection
    • Basement: Finished, Workshop, Heated, Walk-Out Access, Interior Entry, Daylight, Cooled, Yes, Ceiling - Some 9' +, Ceilings - Smooth
    • Heating: Electric, Heat Pump, More than One Unit
    • GarageYN: true
    • ExteriorFeatures: Deck, Porch-Screened, Wood Windows, Driveway - Concrete, Glass Door, Insulated Windows, Porch-Front, Porch-Other, Bay Window
    • HeatingYN: true
    • Utilities: Natural Gas Connected, Electricity Connected, Septic, PUBLIC WATER
    • PatioAndPorchFeatures: Deck, Screened, Front Porch, Porch-Other
    • CoolingYN: true
    • AssociationYN: 1
    • FireplaceFeatures: Gas
    • RoomsTotal: 11
    • WaterfrontYN: true
    • LotFeatures: Sidewalks, Water View, Cul-de-Sac, Wooded, Water Access, Underground Utilities, Trees - Hardwood, Shade Trees
    • ConstructionMaterials: Concrete, Glass, Ceramic Tile, Architectural Shingles, Hardwood, Cement Planks
    • Cooling: Heat Pump, Central Air
    • ArchitecturalStyle: Craftsman
    • FrontageLength: 150'
    • ElectricOnPropertyYN: True
    • Gas: Natural Gas
    • WindowFeatures: Insulated Windows, Blinds, Bay Window(s), Wood Frames
    • BuildingFeatures: Exercise Room, Workshop, Formal Dining Room, Laundry Room, Breakfast Area, Recreation Room, Office/Study, In-Law Suite, Media Room, 2nd Kitchen
    • View: Water
    • LaundryFeatures: Laundry Room, Washer Hookup, Electric Dryer Hookup, Sink
    • OtherStructures: Garage(s)
    • StructureType: Dock
    • PossibleUse: Single Family
    • WaterfrontFeatures: Lake Front
    • ParkingFeatures: Detached Garage
    • Attic: Floored
    • MainLevelBedrooms: 2
    • BelowGradeFinishedArea: 2031
    • FoundationDetails: Basement
    • SpecialListingConditions: For Sale
    • Electric: Electric company/co-op
    • Roof: Architectural Shingles
    • FrontageType: Yes
    • WaterBodyName: Hartwell
    • DoorFeatures: Glass Door
    • RangeArea: 1-3.99
    • AssociationFeeIncludes: Street Lights

    Price history

    DateEventPrice
    7/2/2019Sold$617,500-5%$133/sqft
    Source: WUMLS #20207513 Report a problem
    5/13/2019Pending sale$650,000$140/sqft
    Source: Parker Quigley Properties LLC #20207513 Report a problem
    4/5/2019Price change$650,000-7%$140/sqft
    Source: Parker Quigley Properties Llc #20207513 Report a problem
    9/20/2018Price change$699,000-3.6%$151/sqft
    Source: Parker Quigley Properties Llc #20207513 Report a problem
    8/28/2018Listed for sale$725,000+52.6%$156/sqft
    Source: Parker Quigley Properties Llc #20207513 Report a problem
    4/28/2014Sold$475,000-4.8%$102/sqft
    Source: WUMLS #20144075 Report a problem
    12/5/2013Listed for sale$499,000$107/sqft
    Source: United Country King Land Company #20144075 Report a problem

    Public tax history

    YearProperty taxesTax assessment
    2025$5,495 $25,570
    2024$5,495 $25,570
    2023$5,495 $25,570
    2022-- --
    2021-- --
    2020-- $614,180 +8.6%
    2019-- $565,540
    2018-- --
    2017-- --
    2016-- --
    2015-- --
    2014-- $18,278
    2013-- --
    2012-- --
    2011-- --
    2010-- --

    Find assessor info on the county website

    Neighborhood: 29678

    Nearby schools

    GreatSchools rating
    Schools provided by the listing agent
    • Elementary: Fair-Oak Elem
    • Middle: West Oak Middle
    • High: West Oak High

    Source: The MLS. This data may not be complete. We recommend contacting the local school district to confirm school assignments for this home.

    Get a cash offer in 3 minutes
    Find out how much your home could sell for in as little as 3 minutes with a no-obligation cash offer.
    Estimated market value
    $1,022,700
    Get a cash offer in 3 minutes
    Find out how much your home could sell for in as little as 3 minutes with a no-obligation cash offer.
    Estimated market value
    $1,022,700