Welcome home to this stunning home situated in park like setting. Step inside this beauty and be prepared to fall in love with this home. Stunning LVP wood floors grace the common living spaces. Large replacement windows allow lots of natural light to flood the home. Grab a seat by the gas fireplace when you are looking for some extra warmth. Living Room offers plenty of space for furniture. Flex Room is currently used as for a large dining space. But this room can be Family and Breakfast Room. Open floor plan allows for lots of flexibility based on your needs. Chefs Kitchen offers lots of counter space as well as cabinet space for all of your kitchen essentials. Stunning tile and glass tile backsplash makes this kitchen really pop. Appliance garage is great spot to hide small appliances but keep them close at hand. Master offers large closet with sliding doors. Two additional bedrooms are generously sized. Both bathrooms have been completely updated with tile showers or tub/shower combo, new vanities, lights and flooring. Best feature of this home is the 300SF Florida Room which works as another living and/or dining space. Laundry Room offers lots of space plus utility sink. Dryer hook-up can be electric or gas. Concrete patio means no maintenance, so you have more time for relaxing and fun. Park like private yard is perfect spot to enjoy nature and kick back and relax. Attached 2 car garage offers extra space for storage. Two sheds…one with gazebo attached and electric could be man cave or she shed. HVAC 2022. Electric panel 2022. Gutter Guards added 2022. Replacement windows, Roof 2013. Close to Englewood Metropark, Bike Trails, WPAFB, restaurants, shopping and so much more.
Sold for $285,000
$285,000
322 Grantham Dr, Englewood, OH 45322
3beds
1,672sqft
Single Family Residence
Built in 1962
0.3 Acres Lot
$297,500 Zestimate®
$170/sqft
$1,909 Estimated rent
Home value
$297,500
$283,000 - $312,000
$1,909/mo
Zestimate® history
Owner options
List your home for rent
$1,909/mo
Rent Zestimate®
Find your next renter with Zillow Rental Manager. Plus, with online applications, you can quickly screen prospective tenants – for free.
$1,909/mo
Rent Zestimate®
Refinance and save
$1,945/mo
Est. payment
Refinancing to a lower rate could help reduce your monthly payments and save thousands over the life of the loan.
$1,945/mo
Est. payment
Explore your selling options
Work with a Zillow partner agent
Leverage their expertise and Zillow's premium Showcase listings to get your home seen by more buyers.
Get startedList with your own agent
Get your home in front of millions of buyers by listing it on Zillow.
Learn how to do itSell it yourself
Take full control of how buyers see your home on Zillow by listing For Sale by Owner (FSBO).
List your homeWhat's special
Zillow last checked:
Listing updated:
Listed by:
Colleen McNamara (937)439-4500,
Coldwell Banker Heritage
Bought with:
Amy Neal, 0000442082
Trump Realty
Source: DABR MLS,MLS#: 915851 Originating MLS: Dayton Area Board of REALTORS
Originating MLS: Dayton Area Board of REALTORSFacts & features
Interior
Bedrooms & bathrooms
- Bedrooms: 3
- Bathrooms: 2
- Full bathrooms: 2
- Main level bathrooms: 2
Bedroom
- Level: Main
- Dimensions: 15 x 13
Bedroom
- Level: Main
- Dimensions: 12 x 10
Bedroom
- Level: Main
- Dimensions: 11 x 11
Breakfast room nook
- Level: Main
- Dimensions: 12 x 8
Entry foyer
- Level: Main
- Dimensions: 9 x 6
Family room
- Level: Main
- Dimensions: 12 x 12
Florida room
- Level: Main
- Dimensions: 20 x 15
Kitchen
- Level: Main
- Dimensions: 13 x 10
Living room
- Level: Main
- Dimensions: 21 x 12
Utility room
- Level: Main
- Dimensions: 7 x 4
Heating
- Forced Air, Natural Gas
Cooling
- Central Air
Appliances
- Included: Built-In Oven, Cooktop, Dishwasher, Disposal, Microwave, Refrigerator, Gas Water Heater
Features
- Number of fireplaces: 1
- Fireplace features: One, Gas
Interior area
- Total structure area: 1,672
- Total interior livable area: 1,672 sqft
Property
Parking
- Total spaces: 2
- Parking features: Attached, Garage, Two Car Garage, Garage Door Opener, Storage
- Attached garage spaces: 2
Features
- Levels: One
- Stories: 1
- Patio & porch: Patio
- Exterior features: Fence, Patio, Storage
- Fencing: Partial
Lot
- Size: 0.3 Acres
- Dimensions: .30 AC
Details
- Additional structures: Shed(s)
- Parcel number: M57001310004
- Zoning: Residential
- Zoning description: Residential
Construction
Type & style
- Home type: SingleFamily
- Architectural style: Ranch
- Property subtype: Single Family Residence
Materials
- Brick, Frame
- Foundation: Slab
Condition
- Year built: 1962
Utilities & green energy
- Water: Public
- Utilities for property: Natural Gas Available, Sewer Available, Water Available, Cable Available
Community & HOA
Community
- Security: Smoke Detector(s)
- Subdivision: Fenwick Place
HOA
- Has HOA: No
Location
- Region: Englewood
Financial & listing details
- Price per square foot: $170/sqft
- Tax assessed value: $180,110
- Annual tax amount: $3,923
- Date on market: 7/19/2024
- Listing terms: Conventional,FHA,VA Loan
Price history
| Date | Event | Price |
|---|---|---|
| 8/22/2024 | Sold | $285,000$170/sqft |
Source:  DABR MLS #915851 Report a problem DABR MLS #915851 Report a problem | ||
| 7/22/2024 | Pending sale | $285,000$170/sqft |
Source: DABR MLS #915851 Report a problem | ||
| 7/19/2024 | Listed for sale | $285,000+11.8%$170/sqft |
Source: DABR MLS #915851 Report a problem | ||
| 4/11/2022 | Sold | $255,000-1.8%$153/sqft |
Source:  Cincy MLS #1732617 Report a problem Cincy MLS #1732617 Report a problem | ||
| 3/22/2022 | Pending sale | $259,747$155/sqft |
Source: Cincy MLS #1732617 Report a problem | ||
| 3/21/2022 | Listed for sale | $259,747+116.5%$155/sqft |
Source:  RE/MAX International #859634 Report a problem RE/MAX International #859634 Report a problem | ||
| 5/30/2002 | Sold | $120,000+7.1%$72/sqft |
Source: Public Record Report a problem | ||
| 7/7/1999 | Sold | $112,000$67/sqft |
Source: Public Record Report a problem | ||
Public tax history
| Year | Property taxes | Tax assessment |
|---|---|---|
| 2025 | $3,923 +5.7% | $63,040 |
| 2024 | $3,711 +3.2% | $63,040 |
| 2023 | $3,595 +7% | $63,040 +42.2% |
| 2022 | $3,361 -0.3% | $44,330 |
| 2021 | $3,371 +4.3% | $44,330 |
| 2020 | $3,233 +10.2% | $44,330 +23% |
| 2019 | $2,934 +1.8% | $36,040 |
| 2018 | $2,881 +0.7% | $36,040 |
| 2017 | $2,861 +3% | $36,040 +4.8% |
| 2016 | $2,779 +7.9% | $34,400 |
| 2015 | $2,577 +1.4% | $34,400 |
| 2014 | $2,541 | $34,400 |
Find assessor info on the county website
Neighborhood: 45322
Nearby homes
- $378,3003 bd2 ba1.9k sqft320 Grantham Dr, Englewood, OH 45322Off Market
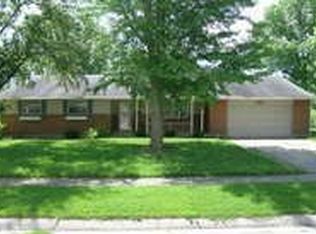
- $293,1003 bd2 ba2k sqft210 Rumson St, Englewood, OH 45322Off Market
- $258,6003 bd2 ba1.8k sqft323 Camborne Dr, Englewood, OH 45322Off Market
- $241,8003 bd2 ba1.8k sqft321 Camborne Dr, Englewood, OH 45322Off Market
- $258,0003 bd2 ba1.9k sqft325 Camborne Dr, Englewood, OH 45322Off Market
- $275,5003 bd3 ba1.8k sqft323 Grantham Dr, Englewood, OH 45322Off Market
- $247,0003 bd2 ba1.9k sqft318 Grantham Dr, Englewood, OH 45322Off Market
- $283,0003 bd2 ba1.7k sqft321 Grantham Dr, Englewood, OH 45322Sold
Nearby schools
GreatSchools rating
- NAEnglewood Elementary SchoolGrades: 2-6Distance: 0.8 mi
- 6/10Northmont Middle SchoolGrades: 6-8Distance: 1.9 mi
- 8/10Northmont High SchoolGrades: 7-12Distance: 2 mi
Schools provided by the listing agent
- District: Northmont
Source: DABR MLS. This data may not be complete. We recommend contacting the local school district to confirm school assignments for this home.
Get a cash offer in 3 minutes
Find out how much your home could sell for in as little as 3 minutes with a no-obligation cash offer.
Estimated market value
$297,500
Get a cash offer in 3 minutes
Find out how much your home could sell for in as little as 3 minutes with a no-obligation cash offer.
Estimated market value
$297,500
- Ohio
- Montgomery County
- Englewood
- 45322
- 322 Grantham Dr
Nearby cities
Nearby zip codes
Other Englewood Topics
