Tucked away in the heart of Dequincy is this charming 4-bedroom 2 bath home. It features over 2200 sq ft of living space sitting on a half-acre lot. This well-kept property offers a large family room open to a separate dining space that sits adjacent to the kitchen. Real wood cabinets and tiled countertops are the focus of this area that holds a gas range oven, dishwasher and stainless refrigerator that remains with the home. The bonus room is an added feature that gives space for another living area or double as an additional bedroom. The spacious master is detailed with carpet and a customized tile trim surrounding it. The master bath presents a closed room tub/shower and toilet space, keeping the sink area open and available for personal grooming. A sizable indoor laundry is another characteristic of this home. The multi car covered carport, additional storage and workshop makes this home an easy one to enjoy.
Sold
Price Unknown
322 Hall St, Dequincy, LA 70633
3beds
2,245sqft
Single Family Residence, Residential
Built in 1952
0.56 Acres Lot
$202,100 Zestimate®
$--/sqft
$1,837 Estimated rent
Home value
$202,100
$184,000 - $220,000
$1,837/mo
Zestimate® history
Owner options
List your home for rent
$1,837/mo
Rent Zestimate®
Find your next renter with Zillow Rental Manager. Plus, with online applications, you can quickly screen prospective tenants – for free.
$1,837/mo
Rent Zestimate®
Refinance and save
Refinancing to a lower rate could help reduce your monthly payments and save thousands over the life of the loan.
Explore your selling options
Work with a Zillow partner agent
Leverage their expertise and Zillow's premium Showcase listings to get your home seen by more buyers.
Get startedList with your own agent
Get your home in front of millions of buyers by listing it on Zillow.
Learn how to do itSell it yourself
Take full control of how buyers see your home on Zillow by listing For Sale by Owner (FSBO).
List your homeWhat's special
Zillow last checked:
Listing updated:
Listed by:
Marzetta Landry 337-513-5802,
Bricks & Mortar- Real Estate
Bought with:
Mark Fontenot, 995717387
eXp Realty, LLC
Source: SWLAR,MLS#: SWL24001257
Facts & features
Interior
Bedrooms & bathrooms
- Bedrooms: 3
- Bathrooms: 2
- Full bathrooms: 2
- Main level bathrooms: 2
- Main level bedrooms: 4
Bathroom
- Features: Bathtub, Linen Closet/Storage, Stone Counters, Shower in Tub, Tile Counters
Kitchen
- Features: Tile Counters
Heating
- Central
Cooling
- Ceiling Fan(s)
Appliances
- Included: Gas Range, Range/Oven
- Laundry: Gas Electric Dryer Hookup, Stackable, Washer Hookup
Features
- Ceiling Fan(s), Tile Counters, Eating Area In Dining Room, Separated Eating Area
- Windows: Insulated Windows
- Has basement: No
- Has fireplace: No
- Fireplace features: None
Interior area
- Total structure area: 3,251
- Total interior livable area: 2,245 sqft
Property
Parking
- Total spaces: 4
- Parking features: Carport, Driveway
- Carport spaces: 4
- Has uncovered spaces: Yes
Features
- Patio & porch: Covered, Concrete, Front Porch, Rear Porch, Patio
- Pool features: None
- Spa features: None
- Fencing: Chain Link,Wood,Fenced
- Has view: Yes
- View description: None
Lot
- Size: 0.56 Acres
- Dimensions: 145 x 185 x 95 x 45 x 50 x 140 x
- Features: Back Yard, Front Yard, Regular Lot
Details
- Additional structures: Storage, Workshop
- Parcel number: 00731455
- Special conditions: Standard
Construction
Type & style
- Home type: SingleFamily
- Architectural style: Traditional
- Property subtype: Single Family Residence, Residential
Materials
- Stucco, Wood Siding
- Foundation: Slab
- Roof: Shingle
Condition
- New construction: No
- Year built: 1952
Utilities & green energy
- Sewer: Public Sewer
- Water: Public
- Utilities for property: Cable Connected, Electricity Connected, Natural Gas Connected, Sewer Connected, Water Connected
Community & HOA
Community
- Security: 24 Hour Security, Smoke Detector(s), Security System
- Subdivision: Lyons Add
HOA
- Has HOA: No
Location
- Region: Dequincy
Financial & listing details
- Tax assessed value: $85,700
- Annual tax amount: $820
- Date on market: 3/7/2024
- Cumulative days on market: 88 days
- Electric utility on property: Yes
- Road surface type: Paved
Price history
| Date | Event | Price |
|---|---|---|
| 5/28/2024 | Sold | -- |
Source: SWLAR #SWL24001257 Report a problem | ||
| 4/22/2024 | Pending sale | $199,500$89/sqft |
Source: Greater Southern MLS #SWL24001257 Report a problem | ||
| 3/8/2024 | Listed for sale | $199,500$89/sqft |
Source: Greater Southern MLS #SWL24001257 Report a problem | ||
| 7/25/2016 | Sold | -- |
Source: Public Record Report a problem | ||
| 4/29/2008 | Sold | -- |
Source: Public Record Report a problem | ||
Public tax history
| Year | Property taxes | Tax assessment |
|---|---|---|
| 2025 | $820 +21% | $8,570 +19.2% |
| 2024 | $678 +0.1% | $7,190 |
| 2023 | $677 +0.8% | $7,190 |
| 2022 | $672 +1529.1% | $7,190 +1611.9% |
| 2021 | $41 +7.6% | $420 +5% |
| 2020 | $38 -5.5% | $400 -4.8% |
| 2019 | $41 +1503.6% | $420 |
| 2018 | $3 | $420 |
| 2017 | $3 | $420 |
| 2016 | $3 | $420 |
Find assessor info on the county website
Neighborhood: 70633
Nearby homes
- $93,900-- bd-- ba-- sqft324 Hall St, Dequincy, LA 70633Off Market
- $106,9003 bd1 ba1.7k sqft310 Hall St, Dequincy, LA 70633Off Market

- $--3 bd2 ba1.9k sqft326 Hall St, Dequincy, LA 70633Sold
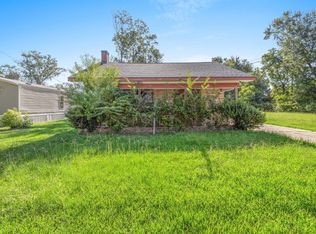
- $15,000-- bd-- ba-- sqft315 S Division St, Dequincy, LA 70633Off Market
- $58,800-- bd-- ba2.3k sqft313 S Division St, Dequincy, LA 70633Off Market
- $110,8003 bd2 ba1.5k sqft308 Hall St, Dequincy, LA 70633Off Market
- $12,500-- bd-- ba-- sqft326 Hall St, Dequincy, LA 70633Off Market
- $130,800-- bd-- ba1.8k sqft311 S Division St, Dequincy, LA 70633Off Market
Nearby schools
GreatSchools rating
- NADequincy Primary SchoolGrades: PK-2Distance: 0.7 mi
- 7/10Dequincy Middle SchoolGrades: 6-8Distance: 1.1 mi
- 7/10Dequincy High SchoolGrades: 9-12Distance: 0.6 mi
Schools provided by the listing agent
- Elementary: DeQuincy
- Middle: DeQuincy
- High: DeQuincy
Source: SWLAR. This data may not be complete. We recommend contacting the local school district to confirm school assignments for this home.
Sell for more on Zillow
Get a Zillow Showcase℠ listing at no additional cost and you could sell for .
$202,100
2% more
+$4,042
With Zillow Showcase(estimated)
$206,142
Sell for more on Zillow
Get a Zillow Showcase℠ listing at no additional cost and you could sell for .
$202,100
2% more
+$4,042
With Zillow Showcase(estimated)
$206,142
- Louisiana
- Calcasieu Parish
- Dequincy
- 70633
- 322 Hall St
