Skip main navigation
Sold for $834,500
  • $834,500

    322 Hampton Ave, Greenville, SC 29601

    3beds
    2,280sqft
    Single Family Residence, Residential
    Built in ----
    10,018.8 Square Feet Lot
    $789,300 Zestimate®
    $366/sqft
    $2,333 Estimated rent

    Home value

    $789,300

    $679,000 - $923,000

    $2,333/mo

    Zestimate® history
    Loading
    Loading...

    Owner options

    List your home for rent

    $2,333/mo

    Rent Zestimate®

    Find your next renter with Zillow Rental Manager. Plus, with online applications, you can quickly screen prospective tenants – for free.

    Learn more

    $2,333/mo

    Rent Zestimate®

    Refinance and save

    $3,883/mo

    Est. payment

    Refinancing to a lower rate could help reduce your monthly payments and save thousands over the life of the loan.

    See today's rates

    $3,883/mo

    Est. payment

    Explore your selling options

    Work with a Zillow partner agent

    Leverage their expertise and Zillow's premium Showcase listings to get your home seen by more buyers.

    Get started

    List with your own agent

    Get your home in front of millions of buyers by listing it on Zillow.

    Learn how to do it

    Sell it yourself

    Take full control of how buyers see your home on Zillow by listing For Sale by Owner (FSBO).

    List your home

    What's special

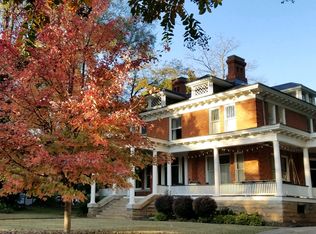
    322 Hampton is a home with a ‘soul,’ built with a special care and materials largely not found in new builds, and an historic charm that is unmatched. Originally built and owned by the McBee family, this brick bungalow is awash with history. Approaching this handsome yet unassuming home from the crepe myrtle-lined street in the oldest historic neighborhood in Greenville, you enter to find yourself surprised to discover 12 ½’ ceilings throughout (unheard of!) and very large rooms for the era. An open flow of the home from the front porch through the living/dining/kitchen/back deck makes this home wonderfully suitable for entertaining in small numbers or large! The charm, comfort, understated elegance, and surprising roominess of 322 Hampton simply requires stepping into the home, where it all becomes clear. Seeing is believing. The home is largely original (a testament to its history and the integrity of its build), with the exception of room renovations and appliance/hvac/roof upgrades or replacements. The master bath was installed in approximately 2011; the kitchen, walk in closet and bedroom closets in 2016; the 2d bathroom 2017; screen porch 2018; gas logs/fireplace in master 2021; french doors (vintage) connecting master bedroom to front porch in 2022. Brand new Trane HVAC (less than 1 month old), water heater only a few years old, and the roof installed approx. 2010. Details and points of interest include the following: 19 th Century Bungalow (approx 1840); Registered on National Historic Register of Historic Places; 2 fireplaces - wood burning in living room (which has been used regularly the entirety of ownership); gas logs in Master Bedroom; original heart pine flooring/ walk down basement (storage use with easy conversion to wine cellar/exercise room); substantial attic storage which can be renovated without buildout to bonus room/kid loft/office; wonderful neighborhood and neighbors, with many neighborhood gatherings during the year, holiday gatherings, HP Porchfest afternoon music festival each fall, among others; 5-minute walk to Unity Park, the Commons, swamp rabbit trail, yoga studio, Kroc Center Tennis/gym; 5-minute walk to Main Street; 5-minute walk to Peace Center.

    Zillow last checked:

    Listing updated:

    Listed by:

    Barry Venuto,

    Greenville Realty, LLC

    Bought with:

    NON MLS MEMBER

    Non MLS

    Source: Greater Greenville AOR,MLS#: 1509961MLS Logo

    Facts & features

    Interior

    Bedrooms & bathrooms
    • Bedrooms: 3
    • Bathrooms: 2
    • Full bathrooms: 2
    • Main level bathrooms: 2
    • Main level bedrooms: 3
    Primary bedroom
    • Area: 225
    • Dimensions: 15 x 15
    Bedroom 2
    • Area: 195
    • Dimensions: 15 x 13
    Bedroom 3
    • Area: 252
    • Dimensions: 18 x 14
    Primary bathroom
    • Features: Dressing Room, Full Bath, Tub/Shower, Walk-In Closet(s), Fireplace, Multiple Closets
    • Level: Main
    Dining room
    • Area: 252
    • Dimensions: 18 x 14
    Kitchen
    • Area: 200
    • Dimensions: 20 x 10
    Living room
    • Area: 408
    • Dimensions: 24 x 17
    Heating
    • Electric, Natural Gas
    Cooling
    • Central Air, Electric
    Appliances
    • Included: Gas Cooktop, Dishwasher, Disposal, Dryer, Freezer, Self Cleaning Oven, Refrigerator, Washer, Gas Oven, Microwave, Gas Water Heater
    • Laundry: 1st Floor, Laundry Closet, In Kitchen, Electric Dryer Hookup
    Features
    • High Ceilings, Ceiling Fan(s), Walk-In Closet(s), Countertops – Quartz, Pantry
    • Flooring: Ceramic Tile, Wood
    • Windows: Window Treatments
    • Basement: Partial,Sump Pump,Unfinished,Interior Entry
    • Attic: Storage
    • Number of fireplaces: 2
    • Fireplace features: Gas Log, Wood Burning
    Interior area
    • Total structure area: 2,280
    • Total interior livable area: 2,280 sqft

    Property

    Parking
    • Parking features: None, Side/Rear Entry, Paved
    • Has uncovered spaces: Yes
    Features
    • Levels: 1+Basement
    • Stories: 1
    • Patio & porch: Deck, Front Porch, Screened
    • Fencing: Fenced
    Lot
    • Size: 10,018 sqft
    • Features: Sidewalk, Few Trees, Sprklr In Grnd-Full Yard, 1/2 Acre or Less
    • Topography: Level
    Details
    • Parcel number: 0018.0001020.01

    Construction

    Type & style
    • Home type: SingleFamily
    • Architectural style: Bungalow
    • Property subtype: Single Family Residence, Residential
    Materials
    • Brick Veneer
    • Foundation: Crawl Space, Sump Pump, Basement
    • Roof: Architectural

    Utilities & green energy

    • Sewer: Public Sewer
    • Water: Public
    • Utilities for property: Cable Available

    Community & neighborhood

    Security
    • Security features: Smoke Detector(s)
    Community
    • Community features: Historic Area, Sidewalks
    Location
    • Region: Greenville
    • Subdivision: Hampton-Pinckney Historic

    Price history

    DateEventPrice
    11/17/2023Sold$834,500-4.1%$366/sqft
    Source: Greater Greenville AOR #1509961 Report a problem
    10/23/2023Contingent$870,000$382/sqft
    Source: Greater Greenville AOR #1509961 Report a problem
    10/6/2023Listed for sale$870,000+163.6%$382/sqft
    Source: Greater Greenville AOR #1509961 Report a problem
    2/2/2000Sold$330,000$145/sqft
    Source: Agent Provided Report a problem

    Public tax history

    YearProperty taxesTax assessment
    2024$143 -0.8%$12,370
    2023$145 +2.4%$12,370
    2022$141 0%$12,370
    2021$141 -3.6%$12,370 +15%
    2020$147 0%$10,760
    2019$147 +0.6%$10,760
    2018$146 $10,760 +2402.3%
    2017$146 +0.6%$430 -96%
    2016$145 +14.1%$10,760
    2015$127 +0.7%$10,760 +14.8%
    2014$126 +12.2%$9,369
    2013$112 +4%$9,369
    2012$108 +1.1%--
    2011$107 --
    2010$107 --
    2009-- --
    2008-- --
    2007-- --
    2006-- --
    2005-- --
    2004-- --
    2003-- --
    2002-- --
    2001-- --
    2000-- --

    Find assessor info on the county website

    Neighborhood: 29601

    Nearby schools

    GreatSchools rating
    Schools provided by the listing agent
    • Elementary: Stone
    • Middle: League
    • High: Greenville

    Source: Greater Greenville AOR. This data may not be complete. We recommend contacting the local school district to confirm school assignments for this home.

    Get a cash offer in 3 minutes
    Find out how much your home could sell for in as little as 3 minutes with a no-obligation cash offer.
    Estimated market value
    $789,300
    Get a cash offer in 3 minutes
    Find out how much your home could sell for in as little as 3 minutes with a no-obligation cash offer.
    Estimated market value
    $789,300