Come and enjoy a wonderful opportunity. This 4 bedroom, 3 full bath home over 2400 sq. ft. is priced to sell! Nice open floorplan with office and full bath on the main level. This could certainly be used as a bedroom if needed. No closet but a wardrobe would serve that purpose. Spacious living room with gas log fireplace open to kitchen and breakfast area. The back deck would be great for grilling dinner, barbecue or watching over activities in the fenced backyard. The primary and 3 more bedrooms plus 2 full baths are on the second level. There is a convenient nursery/bedroom connected to the Primary bedroom. Also a large sitting area off of the Primary. Two large walk-in closets, double sink vanity, separate shower and jetted garden tub in this well appointed Primary bathroom suite. This home is well located north of Furman University. Just minutes by Bicycle to the swamp rabbit trail for recreation and exercise. Less than 20 minutes to downtown Greenville for fine dining or entertainment events. An easy 30 minutes to the GSP International airport. 25 minutes to the splendor of mountain hiking and exploring. This is a wonderful location!!!! This is an estate sale and the P.R. has never lived at the home so it is to be sold as is. Definitely have a home inspection. Exempt of Seller disclosure. This is an Estate sale / P.R. has never lived in the house. Only disclaimer is when they were cleaning the house out they noticed the front water spigot back flowed into the house.
Sold for $343,000
$343,000
322 Hampton Farms Trl, Greenville, SC 29617
4beds
2,488sqft
Single Family Residence, Residential
Built in 2008
6,098 Square Feet Lot
$343,500 Zestimate®
$138/sqft
$2,406 Estimated rent
Home value
$343,500
$319,000 - $371,000
$2,406/mo
Zestimate® history
Owner options
List your home for rent
$2,406/mo
Rent Zestimate®
Find your next renter with Zillow Rental Manager. Plus, with online applications, you can quickly screen prospective tenants – for free.
$2,406/mo
Rent Zestimate®
Refinance and save
$2,049/mo
Est. payment
Refinancing to a lower rate could help reduce your monthly payments and save thousands over the life of the loan.
$2,049/mo
Est. payment
Explore your selling options
Work with a Zillow partner agent
Leverage their expertise and Zillow's premium Showcase listings to get your home seen by more buyers.
Get startedList with your own agent
Get your home in front of millions of buyers by listing it on Zillow.
Learn how to do itSell it yourself
Take full control of how buyers see your home on Zillow by listing For Sale by Owner (FSBO).
List your homeWhat's special
Gas log fireplaceBack deckJetted garden tubOpen floorplanFenced backyardSeparate showerDouble sink vanity
Zillow last checked:
Listing updated:
Listed by:
C Tim Keagy 864-679-5555,
BHHS C Dan Joyner - Midtown
Bought with:
John Gillis
BHHS C Dan Joyner - Midtown
Source: Greater Greenville AOR,MLS#: 1552785
Facts & features
Interior
Bedrooms & bathrooms
- Bedrooms: 4
- Bathrooms: 3
- Full bathrooms: 3
- Main level bathrooms: 1
Rooms
- Room types: Laundry, Office/Study, Breakfast Area
Primary bedroom
- Area: 182
- Dimensions: 14 x 13
Bedroom 2
- Area: 150
- Dimensions: 15 x 10
Bedroom 3
- Area: 132
- Dimensions: 12 x 11
Bedroom 4
- Area: 120
- Dimensions: 12 x 10
Primary bathroom
- Features: Double Sink, Full Bath, Shower-Separate, Tub-Garden, Tub-Separate, Tub-Jetted, Walk-In Closet(s), Multiple Closets
- Level: Second
Dining room
- Area: 120
- Dimensions: 12 x 10
Kitchen
- Area: 120
- Dimensions: 12 x 10
Living room
- Area: 255
- Dimensions: 17 x 15
Heating
- Electric, Forced Air, Multi-Units
Cooling
- Central Air, Electric, Multi Units
Appliances
- Included: Dishwasher, Disposal, Self Cleaning Oven, Refrigerator, Electric Oven, Range, Microwave, Gas Water Heater
- Laundry: 2nd Floor, Walk-in, Electric Dryer Hookup, Laundry Room
Features
- 2 Story Foyer, High Ceilings, Ceiling Fan(s), Ceiling Smooth, Tray Ceiling(s), Granite Counters, Soaking Tub, Walk-In Closet(s), Pantry
- Flooring: Carpet, Ceramic Tile, Wood
- Windows: Tilt Out Windows, Vinyl/Aluminum Trim, Insulated Windows, Window Treatments
- Basement: None
- Attic: Pull Down Stairs,Storage
- Number of fireplaces: 1
- Fireplace features: Gas Log, Screen
Interior area
- Total structure area: 2,392
- Total interior livable area: 2,488 sqft
Property
Parking
- Total spaces: 2
- Parking features: Attached, Garage Door Opener, Concrete
- Attached garage spaces: 2
- Has uncovered spaces: Yes
Features
- Levels: Two
- Stories: 2
- Patio & porch: Deck, Front Porch
- Exterior features: Under Ground Irrigation
- Has spa: Yes
- Spa features: Bath
- Fencing: Fenced
Lot
- Size: 6,098 Square Feet
- Dimensions: 55 x 109 x 55 x 108
- Features: Few Trees, Sprklr In Grnd-Full Yard, 1/2 Acre or Less
- Topography: Level
Details
- Parcel number: B008.0102113.00
Construction
Type & style
- Home type: SingleFamily
- Architectural style: Traditional
- Property subtype: Single Family Residence, Residential
Materials
- Stone, Vinyl Siding
- Foundation: Slab
- Roof: Architectural
Condition
- Year built: 2008
Utilities & green energy
- Sewer: Public Sewer
- Water: Public
- Utilities for property: Cable Available, Underground Utilities
Community & HOA
Community
- Features: Common Areas, Street Lights, Sidewalks
- Security: Smoke Detector(s)
- Subdivision: Hampton Farms
HOA
- Has HOA: Yes
- Services included: Street Lights, By-Laws, Restrictive Covenants
Location
- Region: Greenville
Financial & listing details
- Price per square foot: $138/sqft
- Tax assessed value: $338,530
- Annual tax amount: $2,252
- Date on market: 4/2/2025
Price history
| Date | Event | Price |
|---|---|---|
| 5/23/2025 | Sold | $343,000-2%$138/sqft |
Source:  Greater Greenville AOR #1552785 Report a problem Greater Greenville AOR #1552785 Report a problem | ||
| 4/8/2025 | Pending sale | $350,000$141/sqft |
Source: Greater Greenville AOR #1552785 Report a problem | ||
| 4/2/2025 | Listed for sale | $350,000+78.6%$141/sqft |
Source: Greater Greenville AOR #1552785 Report a problem | ||
| 3/22/2010 | Sold | $196,000$79/sqft |
Source: Public Record Report a problem | ||
Public tax history
| Year | Property taxes | Tax assessment |
|---|---|---|
| 2025 | $2,252 +4% | $255,350 +15% |
| 2024 | $2,166 -1.4% | $222,050 |
| 2023 | $2,196 +7.2% | $222,050 |
| 2022 | $2,049 +1.8% | $222,050 |
| 2021 | $2,013 +1.1% | $222,050 +15% |
| 2020 | $1,991 +1.1% | $193,090 |
| 2019 | $1,969 +4.6% | $193,090 |
| 2018 | $1,883 | $193,090 +2401.2% |
| 2017 | $1,883 -0.2% | $7,720 -96% |
| 2016 | $1,886 +3.8% | $193,090 |
| 2015 | $1,818 +0.6% | $193,090 -1.7% |
| 2014 | $1,807 +0% | $196,400 |
| 2013 | $1,807 +3.2% | $196,400 |
| 2012 | $1,751 +1.1% | -- |
| 2011 | $1,731 +0.9% | -- |
| 2010 | $1,715 | -- |
| 2009 | -- | -- |
| 2008 | -- | -- |
| 2007 | -- | -- |
| 2006 | -- | -- |
| 2005 | -- | -- |
| 2004 | -- | -- |
| 2003 | -- | -- |
Find assessor info on the county website
Neighborhood: 29617
Nearby homes
- $347,9004 bd3 ba1.9k sqftLOT 35 324 Hampton Farms Trl, Greenville, SC 29617Off Market
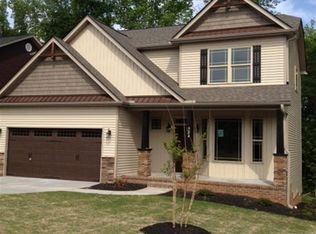
- $341,8004 bd2 ba1.9k sqft324 Hampton Farms Trl, Greenville, SC 29617Off Market
- $422,8003 bd2 ba3.6k sqft320 Hampton Farms Trl, Greenville, SC 29617Off Market
- $399,2003 bd2 ba2.6k sqft304 Hampton Farms, Greenville, SC 29617Off Market
- $321,5003 bd3 ba1.4k sqft300 Hampton Farms Trail, Greenville, SC 29617Off Market
- $316,3003 bd2 ba1.4k sqft326 Hampton Farms Trl, Greenville, SC 29617Off Market
- $327,3003 bd2 ba1.5k sqftLOT 34 326 Hampton Farms Trl, Greenville, SC 29617Off Market
- $375,7004 bd3 ba2k sqft318 Hampton Farms Trl, Greenville, SC 29617Off Market
Nearby schools
GreatSchools rating
- 2/10Armstrong Elementary SchoolGrades: PK-5Distance: 0.5 mi
- 2/10Berea Middle SchoolGrades: 6-8Distance: 0.4 mi
- 2/10Berea High SchoolGrades: 9-12Distance: 2.3 mi
Schools provided by the listing agent
- Elementary: Armstrong
- Middle: Berea
- High: Berea
Source: Greater Greenville AOR. This data may not be complete. We recommend contacting the local school district to confirm school assignments for this home.
Get a cash offer in 3 minutes
Find out how much your home could sell for in as little as 3 minutes with a no-obligation cash offer.
Estimated market value
$343,500
Get a cash offer in 3 minutes
Find out how much your home could sell for in as little as 3 minutes with a no-obligation cash offer.
Estimated market value
$343,500
- South Carolina
- Greenville County
- Greenville
- 29617
- 322 Hampton Farms Trl
