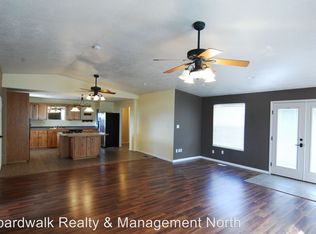
This home offers a rare opportunity to own more square footage without sacrificing modern updates. Fresh upgrades include new flooring throughout the upstairs, improvements to both bathrooms, and the downstairs hallway/laundry room boasting a finished ceiling. Don't miss the chance to live in this house- the perfect blend of square footage, updates, and value. Located in East Ogden, this home feels like a private retreat, nestled on a generous lot with stunning mountain views and plenty of room to grow. Offering approximately 2,400 square feet, this 4-bedroom, 2-bath home provides comfortable, accessible living with freshly painted interiors, abundant natural light, and a welcoming sense of openness throughout. The partially finished basement includes two bonus rooms with the potential to be converted into additional bedrooms, adding flexibility for future needs. Each level features a bathroom, while the roomy kitchen and living areas are ideal for gathering and entertaining. Designed to accommodate wheelchair access, the home offers ease and functionality without sacrificing style. The true showstopper is the outdoor space. Located just minutes from the Douglas Street Trailhead, you'll enjoy quick access to exceptional hiking and mountain biking, along with breathtaking mountain views right from your expansive lawn. The wide, deep, fully fenced yard offers privacy and security for pets and play. A large garden plot, mature fruit trees, and grapevines invite you to enjoy harvesting your own produce and hosting memorable garden gatherings. Additional features include a large Tuff Shed for storage and an extended driveway with space for RV parking. This incredible property is just a showing away-Act quickly! Come see it before your competition does.
For sale
Price cut: $5K (9/25)
$429,999
322 Harrison Blvd, Ogden, UT 84404
4beds
2,400sqft
Single Family Residence
Built in 1976
0.28 Acres Lot
$428,700 Zestimate®
$179/sqft
$-- HOA
What's special
Outdoor spaceStunning mountain viewsFreshly painted interiorsGenerous lotAbundant natural lightImprovements to both bathroomsLarge garden plot
- 242 days
- 453
- 73
Zillow last checked:
Listing updated:
Listed by:
Katie Perryman 801-704-3445,
Sky Realty
Source: UtahRealEstate.com,MLS#: 2172931
Facts & features
Interior
Bedrooms & bathrooms
- Bedrooms: 4
- Bathrooms: 2
- Full bathrooms: 1
- 3/4 bathrooms: 1
- Main level bedrooms: 2
Primary bedroom
- Level: First
Heating
- Forced Air, Central
Cooling
- Central Air
Appliances
- Included: Microwave, Disposal, Gas Range, Free-Standing Range
- Laundry: Electric Dryer Hookup
Features
- Floor Drains, Silestone Countertops
- Flooring: Laminate, Tile
- Windows: Blinds, Full, Double Pane Windows
- Basement: Full
- Has fireplace: No
Interior area
- Total structure area: 2,400
- Total interior livable area: 2,400 sqft
- Finished area above ground: 1,200
- Finished area below ground: 900
Property
Parking
- Total spaces: 4
- Parking features: Open, RV Access/Parking
- Uncovered spaces: 4
Accessibility
- Accessibility features: Accessible Approach with Ramp, Customized Wheelchair Accessible
Features
- Stories: 2
- Exterior features: Lighting
- Fencing: Full
- Has view: Yes
- View description: Mountain(s)
Lot
- Size: 0.28 Acres
- Features: Curb & Gutter, Sprinkler: Auto-Full
- Topography: Terrain
- Residential vegetation: Fruit Trees, Landscaping: Full, Mature Trees, Vegetable Garden
Details
- Additional structures: Outbuilding, Storage Shed(s)
- Parcel number: 110960002
- Zoning description: Single-Family
Construction
Type & style
- Home type: SingleFamily
- Architectural style: Rambler/Ranch
- Property subtype: Single Family Residence
Materials
- Brick
- Roof: Asphalt
Condition
- Blt./Standing
- New construction: No
- Year built: 1976
Utilities & green energy
- Sewer: Public Sewer, Sewer: Public
- Water: Culinary, Irrigation: Pressure
- Utilities for property: Natural Gas Connected, Electricity Connected, Sewer Connected, Water Connected
Community & HOA
HOA
- Has HOA: No
Location
- Region: Ogden
Financial & listing details
- Price per square foot: $179/sqft
- Tax assessed value: $362,839
- Annual tax amount: $2,737
- Date on market: 7/19/2026
- Listing terms: Cash,Conventional,FHA,VA Loan
- Inclusions: Microwave, Range, Storage Shed(s), Video Camera(s)
- Exclusions: Dryer, Freezer, Gas Grill/BBQ, Play Gym, Refrigerator, Swing Set, Washer, Trampoline
- Acres allowed for irrigation: 0
- Electric utility on property: Yes
- Road surface type: Paved
Estimated market value
$428,700
$407,000 - $450,000
$2,366/mo
Price history
| Date | Event | Price |
|---|---|---|
| 9/25/2026 | Price change | $429,999-1.1%$179/sqft |
Source:  UtahRealEstate.com #2172931 Report a problem UtahRealEstate.com #2172931 Report a problem | ||
| 9/19/2026 | Price change | $435,000-1.1%$181/sqft |
Source: UtahRealEstate.com #2172931 Report a problem | ||
| 7/19/2026 | Price change | $440,000+2.3%$183/sqft |
Source: UtahRealEstate.com #2172931 Report a problem | ||
| 6/2/2026 | Price change | $429,999-0.5%$179/sqft |
Source: UtahRealEstate.com #2131588 Report a problem | ||
| 4/8/2026 | Price change | $432,000-0.7%$180/sqft |
Source: UtahRealEstate.com #2131588 Report a problem | ||
| 2/7/2026 | Price change | $435,000-2.2%$181/sqft |
Source: UtahRealEstate.com #2131588 Report a problem | ||
| 1/18/2026 | Price change | $445,000+12.7%$185/sqft |
Source: UtahRealEstate.com #2131588 Report a problem | ||
| 7/26/2023 | Pending sale | $395,000$165/sqft |
Source: UtahRealEstate.com #1889861 Report a problem | ||
| 7/20/2023 | Listed for sale | $395,000$165/sqft |
Source: UtahRealEstate.com #1889861 Report a problem | ||
Public tax history
| Year | Property taxes | Tax assessment |
|---|---|---|
| 2025 | $2,737 +2% | $199,562 +2.5% |
| 2024 | $2,682 -12% | $194,699 -14.1% |
| 2023 | $3,047 +4.1% | $226,601 +3.5% |
| 2022 | $2,926 +22.7% | $218,900 |
| 2021 | $2,385 -0.6% | -- |
| 2020 | $2,399 +13.8% | -- |
| 2019 | $2,109 +34.3% | -- |
| 2018 | $1,570 -12.9% | -- |
| 2017 | $1,804 +18.4% | $149,000 +90.8% |
| 2016 | $1,523 | $78,101 +11.4% |
| 2015 | $1,523 +8.9% | $70,110 +1.2% |
| 2014 | $1,398 | $69,280 +4.5% |
| 2013 | -- | $66,294 +10.6% |
| 2012 | -- | $59,965 -16.9% |
| 2011 | -- | $72,130 +1.2% |
| 2010 | -- | $71,279 -14.3% |
| 2009 | -- | $83,210 |
| 2008 | -- | $83,210 +32.6% |
| 2007 | -- | $62,758 +12% |
| 2006 | -- | $56,034 |
| 2005 | -- | $56,034 |
| 2004 | -- | $56,034 -13.1% |
| 2003 | -- | $64,515 +6.4% |
| 2002 | -- | $60,617 +2% |
| 2001 | -- | $59,425 |
Find assessor info on the county website
Monthly payment
Est. payment
Payment breakdown
Explore the cost of this home by adjusting the details. Changes won't be saved.Climate risks
Neighborhood: North End
Nearby schools
Schools provided by the listing agent
- Elementary: Hillcrest
- Middle: Highland
- High: Ben Lomond
- District: Ogden
Source: UtahRealEstate.com. This data may not be complete. We recommend contacting the local school district to confirm school assignments for this home.
Similar homes
- $369,9005 bd2 ba2.3k sqft225 Tyler Ave, Ogden, UT 84404For Sale

 MLS ID #2169337, Dallin Wood, Presidio Real Estate (Executives). UtahRealEstate.com
 - $399,0002 bd1 ba1.9k sqft101 Harrison Blvd, Ogden, UT 84404For Sale
 MLS ID #2177560, Brian Rose, All American Real Estate, LLC. UtahRealEstate.com
 - $413,9003 bd2 ba2k sqft252 N Harrison Blvd, Ogden, UT 84404For Sale
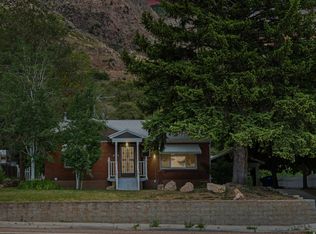 MLS ID #2159480, Brian D Watson, Coldwell Banker Realty (Heber). UtahRealEstate.com
 - $479,9994 bd3 ba2.1k sqft965 E 500 N, Ogden, UT 84404For Sale
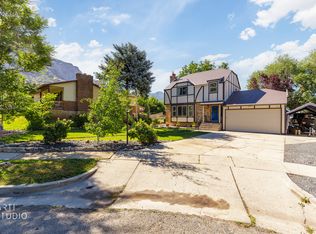 MLS ID #2176582, Ethan T Heap, ERA Brokers Consolidated (Ogden). UtahRealEstate.com
 - $410,0003 bd3 ba1.8k sqft1486 3rd St, Ogden, UT 84404For SaleMLS ID #2170016, Steeven Alvarez, Ascent Real Estate Group LLC. UtahRealEstate.com
- $414,9004 bd2 ba2k sqft724 Canyon Rd, Ogden, UT 84404For SaleMLS ID #2175002, Wilson Underkuffler, Brick Realty Co, LLC. UtahRealEstate.com
- $450,0003 bd2 ba1.7k sqft591 N Orchard Ave, Ogden, UT 84404For SaleMLS ID #2185665, Rosilee S Lawson, Transcend Real Estate. UtahRealEstate.com
- $389,9003 bd2 ba1.7k sqft1327 Hudson St, Ogden, UT 84404For SaleMLS ID #2179287, Don K. Patton, RE/MAX Associates. UtahRealEstate.com
- $449,9005 bd3 ba2.6k sqft4624 S Madison Ave, South Ogden, UT 84403For SaleMLS ID #2188919, Blair Dantz, Berkshire Hathaway HomeServices Utah Properties (So Ogden). UtahRealEstate.com
- $565,0004 bd3 ba3.1k sqft997 E Henderson Dr, Ogden, UT 84404For SaleMLS ID #2176206, Missy Elardi, Unity Group Real Estate (Wasatch Back). UtahRealEstate.com
- $414,9004 bd2 ba2k sqft3085 Quincy Ave, Ogden, UT 84403For SaleMLS ID #2172074, Deanna L Allen, EXP Realty, LLC. UtahRealEstate.com
- $414,9004 bd2 ba1.5k sqft2358 S Polk Ave E, Ogden, UT 84401For SaleMLS ID #2185578, Kristin Deveraux, Vox Real Estate, LLC. UtahRealEstate.com
- $429,9004 bd3 ba1.8k sqft4511 S Monroe Blvd, South Ogden, UT 84403For SaleMLS ID #2182485, Karen H. Duncan, Berkshire Hathaway HomeServices Utah Properties (Salt Lake). UtahRealEstate.com
- $435,0004 bd2 ba2.1k sqft3257 N 400 W, Pleasant View, UT 84414For SaleMLS ID #2174667, Shannon Williams Olsen, My Utah Agents. UtahRealEstate.com
- $409,9004 bd1 ba2.2k sqft860 27th St, Ogden, UT 84403For SaleMLS ID #2173753, Mandi Turner, Equity Real Estate (Select). UtahRealEstate.com
- $455,5004 bd2 ba1.7k sqft464 E 1850 N, North Ogden, UT 84414For SaleMLS ID #2183965, Jackson Potter, Equity Real Estate (Select). UtahRealEstate.com
- $390,0005 bd2 ba1.8k sqft2804 W 4925 S, Roy, UT 84067For SaleMLS ID #2189092, Crystal Guillen, RE/MAX Community- Valley. UtahRealEstate.com
- $329,9003 bd1 ba1.4k sqft629 Douglas St, Ogden, UT 84404For SaleMLS ID #2172120, Katie Marble, Century 21 Everest (Centerville). UtahRealEstate.com
- $459,9994 bd2 ba1.7k sqft2870 N 900 E, North Ogden, UT 84414For SaleMLS ID #2184870, Emily Tolman, KW Unite Keller Williams LLC. UtahRealEstate.com
- $330,0003 bd1 ba1.4k sqft479 E 5th St S, Ogden, UT 84404For SaleMLS ID #2173611, Shauna Winters, KW Utah Realtors Keller Williams. UtahRealEstate.com
