Skip main navigation
For sale
  • $559,900

    322 Hcr 2320, Abbott, TX 76621

    3beds
    2,276sqft
    : 
    Loading
    Get pre-qualified
    Farm, Single Family Residence
    Built in 1960
    12.79 Acres Lot
    $-- Zestimate®
    $246/sqft
    $-- HOA

    What's special

    Seasonal creekUpdated finishes throughoutOpen-concept floor planMultiple barnsOpen pastureGranite countertopsStorage areas
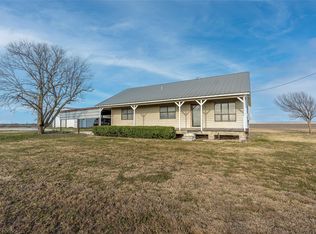
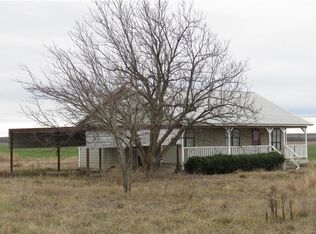
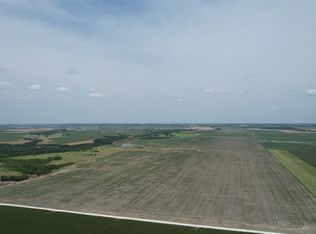
    Escape to your own Private homestead in Abbott, TX......VA, USDA, FHA, CONVENTIONAL, CASH!!!!!!! Beautifully renovated ranch-style home situated on approximately 12.79 acres of picturesque Texas countryside. This exceptional property offers a desirable blend of open pasture, mature trees, a seasonal creek, and functional improvements, making it ideal for country living, livestock, recreation, homesteading, or a weekend retreat. The home features an open-concept floor plan with vaulted ceilings, granite countertops, a large kitchen island, double ovens, abundant cabinetry, and updated finishes throughout. The spacious primary suite includes dual vanities, a walk-in shower, a separate jacuzzi tub, and a large walk-in closet. Thoughtful renovations provide modern comfort while maintaining the property’s warm country charm. Step outside and enjoy peaceful views from the front porch and enclosed rear porch, surrounded by mature shade trees and abundant wildlife. Property improvements include a large 30’ x 60’ metal workshop with electricity and a bathroom, multiple barns, storage areas, and ample room for equipment, animals, hobbies, or business use. Conveniently located within 4 miles of I35 with easy access to Waco, Hillsboro, Burleson, Fort Worth, and Dallas, this move-in-ready property offers the perfect combination of privacy, functionality, and Texas charm. Whether you’re looking for a working ranch, hobby farm, family homestead, or simply a place to escape the hustle and bustle, this property delivers endless possibilities. Move-in ready and waiting for its next owner.
    10 days
    |
    241
    |
    12
    |

    Likely to sell faster than

    Zillow last checked:

    Listing updated:

    Listed by:

    Melissa Daniell 0831478 254-221-2646,

    Texas Premier Realty 800-544-9885

    Source: NTREIS,MLS#: 21313207

    Loading...

      Facts & features

      Interior

      Bedrooms & bathrooms
      • Bedrooms: 3
      • Bathrooms: 2
      • Full bathrooms: 2
      Primary bedroom
      • Features: Ceiling Fan(s), Dual Sinks, En Suite Bathroom, Jetted Tub, Separate Shower, Walk-In Closet(s)
      • Level: First
      • Dimensions: 0 x 0
      Living room
      • Features: Ceiling Fan(s)
      • Level: First
      • Dimensions: 0 x 0
      Heating
      • Gas, Propane
      Cooling
      • Central Air, Ceiling Fan(s), Electric
      Appliances
      • Included: Double Oven, Dishwasher, Gas Cooktop, Gas Water Heater, Ice Maker, Microwave, Refrigerator, Vented Exhaust Fan
      • Laundry: Washer Hookup, Dryer Hookup, Laundry in Utility Room
      Features
      • Decorative/Designer Lighting Fixtures, Double Vanity, Eat-in Kitchen, Granite Counters, High Speed Internet, Kitchen Island, Open Floorplan, Cable TV, Vaulted Ceiling(s), Walk-In Closet(s)
      • Flooring: Vinyl
      • Has basement: No
      • Has fireplace: No
      Interior area
      • Total interior livable area: 2,276 sqft
      Video & virtual tour

      Property

      Parking
      • Total spaces: 3
      • Parking features: Driveway, Guest, Boat, RV Access/Parking
      • Garage spaces: 3
      Features
      • Levels: One
      • Stories: 1
      • Patio & porch: Rear Porch, Front Porch, Glass Enclosed, Covered
      • Exterior features: Storage
      • Pool features: None
      Lot
      • Size: 12.79 Acres
      • Features: Acreage, Cleared, Pond on Lot, Many Trees
      • Residential vegetation: Cleared, Grassed, Partially Wooded, Brush
      Details
      • Additional structures: Barn(s), Stable(s)
      • Parcel number: 108837

      Construction

      Type & style
      • Home type: SingleFamily
      • Architectural style: Ranch,Traditional,Farmhouse
      • Property subtype: Farm, Single Family Residence
      Materials
      • Board & Batten Siding
      • Foundation: Pillar/Post/Pier
      • Roof: Metal
      Condition
      • Year built: 1960

      Utilities & green energy

      • Sewer: Septic Tank
      • Utilities for property: Electricity Connected, Propane, Septic Available, Cable Available

      Community & HOA

      Community
      • Subdivision: None
      HOA
      • Has HOA: No
      Location
      • Region: Abbott

      Financial & listing details

      • Price per square foot: $246/sqft
      • Annual tax amount: $3,526
      • Date on market: 6/25/2026
      • Cumulative days on market: 259 days
      • Listing terms: Cash,Conventional,FHA,Texas Vet,USDA Loan,VA Loan
      • Exclusions: Contents of shop. Blue car lift can be purchased separately
      • Road surface type: Gravel

        Estimated market value

        Not available

        Estimated sales range

        Not available

        Not available

        Price history

        DateEventPrice
        6/24/2026Listed for sale$559,900+7.9%$246/sqft
        Source: Central Texas MLS #617474 Report a problem
        6/17/2026Listing removed$519,000$228/sqft
        Source: NTREIS #21085309 Report a problem
        5/29/2026Price change$519,000-7.2%$228/sqft
        Source: NTREIS #21085309 Report a problem
        4/7/2026Price change$559,000-15.2%$246/sqft
        Source: NTREIS #21085309 Report a problem
        10/14/2025Listed for sale$659,000+582.9%$290/sqft
        Source: NTREIS #21085309 Report a problem
        8/23/2018Listing removed$96,500$42/sqft
        Source: Julie Siddons, Realtors #13867452 Report a problem
        7/7/2018Pending sale$96,500$42/sqft
        Source: Julie Siddons, Realtors #13867452 Report a problem
        6/19/2018Listed for sale$96,500$42/sqft
        Source: Julie Siddons, Realtors #13867452 Report a problem

        Public tax history

        Tax history is unavailable.

        Monthly payment

        Est. payment

        Payment breakdown

        Explore the cost of this home by adjusting the details. Changes won't be saved.
        All calculations are estimates and provided by Zillow, Inc. for informational purposes only. Actual amounts may vary.
        HOA fees may include property taxes on listings classified as Co-Ops. Contact the listing agent and/or owner for fee details.
        Mortgage interest rates are dependent on a number of factors, including credit score, down payment, and repayment length. Interest rate data provided by Zillow Group Marketplace, Inc. as of 1/1/1970 from various mortgage lenders with which we have lead or other similar arrangements; the Estimated Payment is an average of those rates.
        See how much you could borrow to make a competitive offer.

        Climate risks

        Neighborhood: 76621

        Getting around

        0 / 100
        Car-Dependent
        21 / 100
        Somewhat Bikeable

        Nearby schools

        GreatSchools rating
        Schools provided by the listing agent
        • Elementary: Abbott
        • Middle: Abbott
        • High: Abbott
        • District: Abbott ISD

        Source: NTREIS. This data may not be complete. We recommend contacting the local school district to confirm school assignments for this home.

        A local agent can set up tours, give advice and negotiate with sellers.

        A local lender can help you make sure your offer is ready when you are.

        Browse local experts

        Similar homes

        Skip to the end of the carouselSkip to the beginning of the carousel