OFFER DEADLINE - TUESDAY 9/23 at 12PM. Welcome to this beautifully renovated split-level home in this highly sought-after community of Havre de Grace! With 3 bedrooms, 2.5 bathrooms, and a spacious open layout, this home offers comfort, style, and peace of mind thanks to extensive recent updates. Step inside to a bright and airy main level, where a large bay window floods the living area with natural light. The updated kitchen features brand-new granite countertops, new flooring, and upgraded plumbing, creating the perfect space for everyday living and entertaining. Adjacent, the dining area opens seamlessly to a freshly stained deck overlooking the expansive backyard, ideal for gatherings and relaxation. Upstairs, you’ll find three generously sized bedrooms with brand-new carpet throughout, as well as updated bathrooms with new vanities. The lower level boasts a large, open basement with endless possibilities—whether you envision a recreation room, home gym, office, or additional living space. This home has been retrofitted with significant system and exterior updates for peace of mind: HVAC (2024), Water Heater (2023), Exterior Siding (2021), Windows & Doors (2020), 50-Year Architectural Roof (2012). Set on a generous lot with a large backyard, this property offers both indoor and outdoor living at its best. Conveniently located near schools, parks, shopping, dining, and the waterfront charm of downtown Havre de Grace, this home is move-in ready and waiting for its new owners. Don’t miss the opportunity to own this stunning, turn-key home with thoughtful upgrades in one of Maryland’s most desirable areas!
Sold for $385,000
$385,000
322 Heather Way, Havre De Grace, MD 21078
3beds
2,068sqft
Single Family Residence
Built in 1992
8,189 Square Feet Lot
$387,100 Zestimate®
$186/sqft
$2,665 Estimated rent
Home value
$387,100
$360,000 - $418,000
$2,665/mo
Zestimate® history
Owner options
List your home for rent
$2,665/mo
Rent Zestimate®
Find your next renter with Zillow Rental Manager. Plus, with online applications, you can quickly screen prospective tenants – for free.
$2,665/mo
Rent Zestimate®
Refinance and save
$2,619/mo
Est. payment
Refinancing to a lower rate could help reduce your monthly payments and save thousands over the life of the loan.
$2,619/mo
Est. payment
Explore your selling options
Work with a Zillow partner agent
Leverage their expertise and Zillow's premium Showcase listings to get your home seen by more buyers.
Get startedList with your own agent
Get your home in front of millions of buyers by listing it on Zillow.
Learn how to do itSell it yourself
Take full control of how buyers see your home on Zillow by listing For Sale by Owner (FSBO).
List your homeWhat's special
Expansive backyardFreshly stained deckBrand-new carpetNew flooringLarge open basementBay windowUpdated kitchen
Zillow last checked:
Listing updated:
Listed by:
Elliot Mitchell 443-417-3559,
Corner House Realty
Bought with:
Daniel McGhee, 594571
Homeowners Real Estate
Source: Bright MLS,MLS#: MDHR2046286
Facts & features
Interior
Bedrooms & bathrooms
- Bedrooms: 3
- Bathrooms: 3
- Full bathrooms: 2
- 1/2 bathrooms: 1
- Main level bathrooms: 2
- Main level bedrooms: 3
Rooms
- Room types: Living Room, Dining Room, Primary Bedroom, Bedroom 2, Bedroom 3, Kitchen, Family Room, Foyer, Bathroom 2, Primary Bathroom, Half Bath
Primary bedroom
- Level: Main
- Area: 195 Square Feet
- Dimensions: 15 x 13
Bedroom 2
- Level: Main
- Area: 110 Square Feet
- Dimensions: 11 x 10
Bedroom 3
- Level: Main
- Area: 90 Square Feet
- Dimensions: 10 x 9
Primary bathroom
- Level: Main
Bathroom 2
- Level: Main
Dining room
- Level: Main
- Area: 168 Square Feet
- Dimensions: 14 x 12
Family room
- Features: Fireplace - Other
- Level: Lower
- Area: 224 Square Feet
- Dimensions: 16 x 14
Foyer
- Features: Flooring - Vinyl
- Level: Main
Half bath
- Level: Lower
Kitchen
- Level: Main
- Area: 120 Square Feet
- Dimensions: 12 x 10
Living room
- Level: Lower
- Area: 196 Square Feet
- Dimensions: 14 x 14
Heating
- Heat Pump, Electric
Cooling
- Central Air, Electric
Appliances
- Included: Electric Water Heater
- Laundry: Lower Level
Features
- Attic, Breakfast Area, Combination Kitchen/Dining, Dining Area, Primary Bath(s)
- Basement: Interior Entry,Connecting Stairway
- Has fireplace: No
Interior area
- Total structure area: 2,068
- Total interior livable area: 2,068 sqft
- Finished area above ground: 1,236
- Finished area below ground: 832
Property
Parking
- Total spaces: 1
- Parking features: Garage Faces Front, Attached, Off Street, On Street
- Attached garage spaces: 1
- Has uncovered spaces: Yes
Accessibility
- Accessibility features: None
Features
- Levels: Multi/Split,Two
- Stories: 2
- Patio & porch: Deck, Roof Deck
- Exterior features: Storage, Sidewalks
- Pool features: None
- Fencing: Back Yard
Lot
- Size: 8,189 Square Feet
Details
- Additional structures: Above Grade, Below Grade
- Parcel number: 1306051782
- Zoning: R2
- Special conditions: Standard
Construction
Type & style
- Home type: SingleFamily
- Property subtype: Single Family Residence
Materials
- Combination
- Foundation: Other
Condition
- New construction: No
- Year built: 1992
Utilities & green energy
- Sewer: Public Sewer
- Water: Public
Community & HOA
Community
- Subdivision: Havre De Grace Heights
HOA
- Has HOA: Yes
- Amenities included: Common Grounds
- Services included: Management, Common Area Maintenance
- HOA fee: $298 annually
- HOA name: BAY VIEW ESTATES
Location
- Region: Havre De Grace
- Municipality: Havre de Grace
Financial & listing details
- Price per square foot: $186/sqft
- Tax assessed value: $281,533
- Annual tax amount: $4,042
- Date on market: 9/18/2025
- Listing agreement: Exclusive Right To Sell
- Listing terms: Cash,Conventional,FHA,VA Loan
- Ownership: Fee Simple
Price history
| Date | Event | Price |
|---|---|---|
| 2/6/2026 | Sold | $385,000$186/sqft |
Source: Public Record Report a problem | ||
| 10/22/2025 | Sold | $385,000+2.7%$186/sqft |
Source:  Bright MLS #MDHR2046286 Report a problem Bright MLS #MDHR2046286 Report a problem | ||
| 9/24/2025 | Pending sale | $374,999$181/sqft |
Source: Bright MLS #MDHR2046286 Report a problem | ||
| 9/18/2025 | Listed for sale | $374,999+63.1%$181/sqft |
Source: Bright MLS #MDHR2046286 Report a problem | ||
| 12/30/2008 | Sold | $229,900$111/sqft |
Source: Public Record Report a problem | ||
| 10/3/2008 | Price change | $229,900-4.2%$111/sqft |
Source: NRT MidAtlantic #HR6848504 Report a problem | ||
| 9/13/2008 | Price change | $239,900-4%$116/sqft |
Source: NRT MidAtlantic #HR6848504 Report a problem | ||
| 8/19/2008 | Listed for sale | $249,900$121/sqft |
Source: NRT MidAtlantic #HR6848504 Report a problem | ||
Public tax history
| Year | Property taxes | Tax assessment |
|---|---|---|
| 2025 | $2,667 -34% | $281,533 +5.8% |
| 2024 | $4,042 +3.5% | $266,200 +3.5% |
| 2023 | $3,906 +3.6% | $257,233 -3.4% |
| 2022 | $3,769 +0.4% | $266,200 +11.2% |
| 2021 | $3,753 +2.3% | $239,300 +2.4% |
| 2020 | $3,670 +2.5% | $233,633 -2.4% |
| 2019 | $3,581 +2.5% | $239,300 +7.6% |
| 2018 | $3,492 | $222,300 |
| 2017 | $3,492 | $222,300 |
| 2016 | -- | $222,300 -1.1% |
| 2015 | -- | $224,700 |
| 2014 | $2,421 | $224,700 |
| 2013 | -- | $224,700 -7.3% |
| 2012 | -- | $242,300 |
| 2011 | -- | $242,300 |
| 2010 | -- | $242,300 -12.1% |
| 2009 | -- | $275,750 +14% |
| 2008 | -- | $241,956 +16.2% |
| 2007 | -- | $208,163 +19.4% |
| 2006 | -- | $174,370 +6.3% |
| 2005 | -- | $164,072 +6.7% |
| 2004 | -- | $153,776 +7.2% |
| 2003 | -- | $143,480 +3.7% |
| 2002 | -- | $138,320 +3.9% |
| 2001 | -- | $133,160 |
Find assessor info on the county website
Neighborhood: 21078
Nearby homes
- $367,000-- bd2 ba1.2k sqft324 Heather Way, Havre De Grace, MD 21078Off Market
- $360,0003 bd3 ba2.2k sqft320 Heather Way, Havre De Grace, MD 21078Sold

- $350,2003 bd2 ba1.5k sqft505 Lighthouse Ct, Havre De Grace, MD 21078Off Market
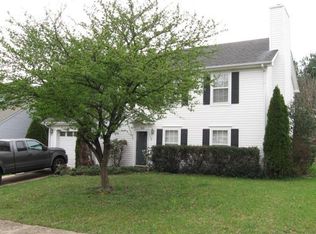
- $433,3004 bd4 ba1.9k sqft503 Lighthouse Ct, Havre De Grace, MD 21078Off Market
- $421,1003 bd4 ba3.1k sqft318 Heather Way, Havre De Grace, MD 21078Off Market
- $402,6003 bd3 ba1.9k sqft326 Heather Way, Havre De Grace, MD 21078Off Market
- $392,300-- bd1 ba1.6k sqft507 Lighthouse Ct, Havre De Grace, MD 21078Off Market
- $564,1005 bd4 ba4k sqft501 Lighthouse Ct, Havre De Grace, MD 21078Off Market
Nearby schools
GreatSchools rating
- 6/10Meadowvale Elementary SchoolGrades: PK-5Distance: 1 mi
- 7/10Havre De Grace Middle SchoolGrades: 6-8Distance: 0.7 mi
- 6/10Havre De Grace High SchoolGrades: 9-12Distance: 0.7 mi
Schools provided by the listing agent
- Elementary: Meadowvale
- Middle: Havre De Grace
- High: Havre De Grace
- District: Harford County Public Schools
Source: Bright MLS. This data may not be complete. We recommend contacting the local school district to confirm school assignments for this home.
Get a cash offer in 3 minutes
Find out how much your home could sell for in as little as 3 minutes with a no-obligation cash offer.
Estimated market value
$387,100
Get a cash offer in 3 minutes
Find out how much your home could sell for in as little as 3 minutes with a no-obligation cash offer.
Estimated market value
$387,100
- Maryland
- Harford County
- Havre de Grace
- 21078
- 322 Heather Way
Nearby cities
Nearby zip codes
Other Havre de Grace Topics
