Skip main navigation
Active
  • Price cut: $6K (6/26)
    $689,000

    322 Hemlock Ln, Oswego, IL 60543

    7beds
    6,094sqft
    : 
    Loading
    Get pre-qualified
    Single Family Residence
    Built in 2006
    0.31 Acres Lot
    $667,700 Zestimate®
    $113/sqft
    $46/mo HOA

    What's special

    Waterfront appealFour seasons roomDouble ovenLaundry chute
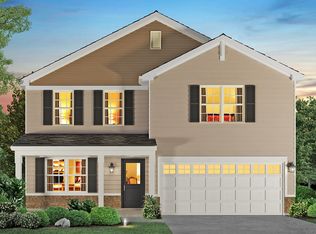
    Welcome to one of the most versatile and expansive homes in Ashcroft Place. This completely refreshed exceptional residence offers over 4,000 square feet of above grade living space complete with 7 bedrooms, 5 of them on the 2nd level and 2 on the lower level. There are a total of 6 baths, 4 full baths, 3 are ensuites, on the 2nd level, a powder room on the main level and a large 3/4 lower level bath. All new paint, all new luxury carpet and light fixtures. The professionally finished basement is designed for both comfortable living and entertainment as well as multi-generational living. The main level features generous living spaces ideal for everyday living and hosting. The stunning lower level is complete with two additional bedrooms, flex/ office space, a large private bath and a custom-built bar and entertainment area. Whether used for multi-generational living, guest accommodations, or a private retreat, this home delivers unmatched versatility with a functional 7-bedroom layout. Some of the many special features of this home are a hot water and filtered water spigots at kitchen sink, double oven, laundry chute, four seasons room, office/flex space on 2 levels, heated floors in flex space and bathroom of basement, 100 inch pull down projection screen, extra wide staircase with large landing, ADT alarm system, 3 car tandem garage with custom epoxy floors, custom built patio with lighting and large firepit, invisible fence system in both front and backyards and so much more! Step outside to your private backyard oasis and enjoy tranquil water views. a perfect backdrop for relaxing evenings, outdoor dining, or hosting gatherings in this lovely neighborhood. Located in a sought-after Oswego community near highly rated schools, parks and amenities this home offers a unique combination of size, flexibility and scenic surroundings. Homes with this level of space, finished living area and waterfront appeal are seldom available.
    20 days
    |
    710
    |
    27
    |

    Zillow last checked:

    Listing updated:

    Listed by:

    Lori Ammons (630)885-6062,

    Keller Williams Infinity

    Source: MRED as distributed by MLS GRID,MLS#: 12678029MLS Logo

    Loading...

      Facts & features

      Interior

      Bedrooms & bathrooms
      • Bedrooms: 7
      • Bathrooms: 6
      • Full bathrooms: 4
      • 1/2 bathrooms: 2
      Rooms
      • Room types: Bedroom 5, Bedroom 6, Bedroom 7, Office, Storage
      Primary bedroom
      • Features: Bathroom (Full, Tub & Separate Shwr)
      • Level: Second
      • Area: 380 Square Feet
      • Dimensions: 20X19
      Bedroom 2
      • Level: Second
      • Area: 272 Square Feet
      • Dimensions: 17X16
      Bedroom 3
      • Level: Second
      • Area: 280 Square Feet
      • Dimensions: 14X20
      Bedroom 4
      • Level: Second
      • Area: 121 Square Feet
      • Dimensions: 11X11
      Bedroom 5
      • Level: Second
      • Area: 210 Square Feet
      • Dimensions: 14X15
      Bedroom 6
      • Level: Basement
      • Area: 464 Square Feet
      • Dimensions: 29X16
      Other
      • Level: Basement
      • Area: 154 Square Feet
      • Dimensions: 14X11
      Dining room
      • Level: Main
      • Area: 143 Square Feet
      • Dimensions: 11X13
      Family room
      • Level: Basement
      • Area: 928 Square Feet
      • Dimensions: 29X32
      Kitchen
      • Level: Main
      • Area: 238 Square Feet
      • Dimensions: 14X17
      Laundry
      • Level: Main
      • Area: 190 Square Feet
      • Dimensions: 10X19
      Living room
      • Level: Main
      • Area: 396 Square Feet
      • Dimensions: 22X18
      Office
      • Level: Basement
      • Area: 208 Square Feet
      • Dimensions: 16X13
      Office
      • Level: Main
      • Area: 196 Square Feet
      • Dimensions: 14X14
      Storage
      • Level: Basement
      • Area: 165 Square Feet
      • Dimensions: 15X11
      Heating
      • Natural Gas
      Cooling
      • Central Air
      Appliances
      • Included: Double Oven, Dishwasher, Refrigerator, Washer, Dryer, Disposal, Stainless Steel Appliance(s), Water Purifier, Water Purifier Owned, Water Softener, Water Softener Owned, Oven
      Features
      • Basement: Finished,Full
      • Number of fireplaces: 2
      • Fireplace features: Wood Burning, Attached Fireplace Doors/Screen, Gas Log, More than one, Living Room, Basement
      Interior area
      • Total structure area: 0
      • Total interior livable area: 6,094 sqft

      Property

      Parking
      • Total spaces: 3
      • Parking features: Yes, Garage Owned, Attached, Garage
      • Attached garage spaces: 3
      Accessibility
      • Accessibility features: No Disability Access
      Features
      • Stories: 2
      • Has view: Yes
      • View description: Back of Property
      • Has water view: Yes
      • Water view: Back of Property
      Lot
      • Size: 0.31 Acres
      Details
      • Parcel number: 0321375023
      • Special conditions: None

      Construction

      Type & style
      • Home type: SingleFamily
      • Architectural style: Colonial,Tudor
      • Property subtype: Single Family Residence
      Materials
      • Brick
      Condition
      • New construction: No
      • Year built: 2006

      Utilities & green energy

      • Sewer: Public Sewer
      • Water: Public

      Community & HOA

      HOA
      • Has HOA: Yes
      • Services included: Insurance, Other
      • HOA fee: $46 monthly
      Location
      • Region: Oswego

      Financial & listing details

      • Price per square foot: $113/sqft
      • Tax assessed value: $512,463
      • Annual tax amount: $12,717
      • Date on market: 6/15/2026
      • Ownership: Fee Simple w/ HO Assn.

        Estimated market value

        $667,700

        $634,000 - $701,000

        $5,903/mo

        Price history

        DateEventPrice
        6/26/2026Price change$689,000-0.9%$113/sqft
        Source: MRED as distributed by MLS GRID #12678029 Report a problem
        6/15/2026Listed for sale$695,000-3.3%$114/sqft
        Source: MRED as distributed by MLS GRID #12678029 Report a problem
        6/14/2026Listing removed$719,000$118/sqft
        Source: MRED as distributed by MLS GRID #12609660 Report a problem
        5/28/2026Price change$719,000-1.4%$118/sqft
        Source: MRED as distributed by MLS GRID #12609660 Report a problem
        5/20/2026Listed for sale$729,000+38.5%$120/sqft
        Source: MRED as distributed by MLS GRID #12609660 Report a problem
        9/28/2006Sold$526,500$86/sqft
        Source: Public Record Report a problem

        Public tax history

        YearProperty taxesTax assessment
        2024$13,264 +2.4%$170,821 +11%
        2023$12,953 +7.1%$153,893 +10%
        2022$12,091 +3.6%$139,902 +7%
        2021$11,672 +4.2%$130,750 +5%
        2020$11,199 -5%$124,524 -3.2%
        2019$11,786 $128,630 +3.8%
        2018$11,786 +6.3%$123,909 +8.5%
        2017$11,092 +4.3%$114,202 +5.5%
        2016$10,635 -0.1%$108,249 +4.5%
        2015$10,646 $103,588 +6%
        2014$10,646 $97,725 -1%
        2013-- $98,712 -5.1%
        2012-- $103,972 -11%
        2011-- $116,822 -8%
        2010-- $126,981 -5.1%
        2009-- $133,781 +6.2%
        2008-- $125,982 +3%
        2007-- $122,313 +21510.1%
        2006$42 $566 -6.8%
        2005-- $607 -7.6%
        2004$50 $657

        Find assessor info on the county website

        Monthly payment

        Est. payment

        Payment breakdown

        Explore the cost of this home by adjusting the details. Changes won't be saved.
        All calculations are estimates and provided by Zillow, Inc. for informational purposes only. Actual amounts may vary.
        HOA fees may include property taxes on listings classified as Co-Ops. Contact the listing agent and/or owner for fee details.
        Mortgage interest rates are dependent on a number of factors, including credit score, down payment, and repayment length. Interest rate data provided by Zillow Group Marketplace, Inc. as of 1/1/1970 from various mortgage lenders with which we have lead or other similar arrangements; the Estimated Payment is an average of those rates.
        See how much you could borrow to make a competitive offer.

        Climate risks

        Neighborhood: Ashcroft

        Getting around

        3 / 100
        Car-Dependent
        28 / 100
        Somewhat Bikeable

        Nearby schools

        GreatSchools rating
        Schools provided by the listing agent
        • District: 308

        Source: MRED as distributed by MLS GRID. This data may not be complete. We recommend contacting the local school district to confirm school assignments for this home.

        A local agent can set up tours, give advice and negotiate with sellers.

        Browse local experts

        Similar homes

        Skip to the end of the carouselSkip to the beginning of the carousel