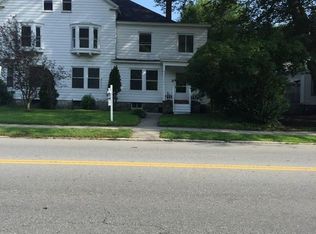
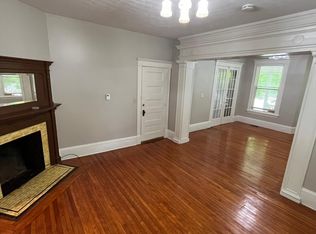
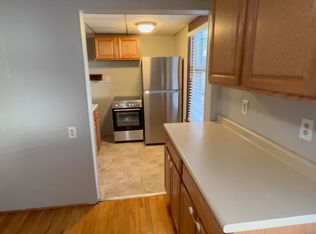
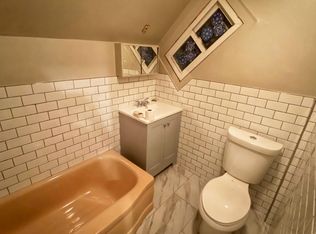
Welcome to 322 Highland St, a beautifully attached single family home in Worcester’s sought-after West Side. Fully renovated from top to bottom, this residence blends classic charm with modern upgrades, offering true move-in-ready living. Major improvements include a new roof and heating system, both completed in 2018, along with updated lighting and fresh interior paint throughout. The grand kitchen is a standout, featuring granite counters, stainless steel appliances, custom cabinetry, and a tile floor ideal for everyday use and entertaining. The spacious living room is anchored by a striking granite fireplace, while hardwood floors enhance the entire first level. The primary suite offers its own fireplace and an adjoining bonus room perfect for a home office or flex space. Two additional bedrooms and a full bath are located on the second floor, with a third-floor retreat offering a fourth bedroom and full bath accented by a skylight. A detached two-car garage and more !
Sold for $460,000
$460,000
322 Highland St, Worcester, MA 01602
4beds
2,814sqft
Single Family Residence
Built in 1920
6,953 Square Feet Lot
$458,600 Zestimate®
$163/sqft
$4,094 Estimated rent
Home value
$458,600
$422,000 - $500,000
$4,094/mo
Zestimate® history
Owner options
List your home for rent
$4,094/mo
Rent Zestimate®
Find your next renter with Zillow Rental Manager. Plus, with online applications, you can quickly screen prospective tenants – for free.
$4,094/mo
Rent Zestimate®
Refinance and save
$3,150/mo
Est. payment
Refinancing to a lower rate could help reduce your monthly payments and save thousands over the life of the loan.
$3,150/mo
Est. payment
Explore your selling options
Work with a Zillow partner agent
Leverage their expertise and Zillow's premium Showcase listings to get your home seen by more buyers.
Get startedList with your own agent
Get your home in front of millions of buyers by listing it on Zillow.
Learn how to do itSell it yourself
Take full control of how buyers see your home on Zillow by listing For Sale by Owner (FSBO).
List your homeWhat's special
Detached two-car garageNew roofUpdated lightingStainless steel appliancesGrand kitchenCustom cabinetryGranite counters
Zillow last checked:
Listing updated:
Listed by:
David Fay 617-828-7196,
Redfin Corp. 617-340-7803
Bought with:
David Fay
Redfin Corp.
Source: MLS PIN,MLS#: 73466913
Facts & features
Interior
Bedrooms & bathrooms
- Bedrooms: 4
- Bathrooms: 3
- Full bathrooms: 2
- 1/2 bathrooms: 1
- Main level bathrooms: 1
Primary bedroom
- Features: Walk-In Closet(s), Closet, Flooring - Hardwood, Lighting - Overhead
- Level: Second
Bedroom 2
- Features: Ceiling Fan(s), Flooring - Hardwood, Window(s) - Bay/Bow/Box, Lighting - Overhead
- Level: Second
Bedroom 3
- Features: Flooring - Hardwood, Lighting - Overhead
- Level: Second
Bedroom 4
- Features: Flooring - Hardwood, Lighting - Overhead
- Level: Second
Bathroom 1
- Features: Bathroom - Half, Flooring - Stone/Ceramic Tile, Wainscoting, Lighting - Sconce
- Level: Main,First
Bathroom 2
- Features: Bathroom - Full, Bathroom - Tiled With Tub & Shower, Flooring - Stone/Ceramic Tile, Countertops - Stone/Granite/Solid, Countertops - Upgraded, Lighting - Overhead
- Level: Second
Bathroom 3
- Features: Bathroom - Full, Bathroom - Tiled With Tub & Shower, Skylight, Flooring - Stone/Ceramic Tile, Countertops - Stone/Granite/Solid, Countertops - Upgraded, Lighting - Overhead
- Level: Third
Dining room
- Features: Closet, Flooring - Hardwood, Lighting - Overhead, Decorative Molding
- Level: Main,First
Family room
- Features: Flooring - Hardwood, Lighting - Overhead
- Level: Main,First
Kitchen
- Features: Ceiling Fan(s), Flooring - Stone/Ceramic Tile, Pantry, Exterior Access, Stainless Steel Appliances, Wainscoting, Lighting - Overhead
- Level: Main,First
Living room
- Features: Flooring - Hardwood, Lighting - Overhead, Decorative Molding
- Level: Main,First
Office
- Features: Flooring - Vinyl, Lighting - Overhead
- Level: Third
Heating
- Hot Water, Natural Gas, Electric
Cooling
- Window Unit(s)
Appliances
- Included: Gas Water Heater, Range, Dishwasher, Disposal, Microwave, Refrigerator, Washer, Dryer, Range Hood
- Laundry: Flooring - Wood, Main Level, Lighting - Overhead, First Floor, Electric Dryer Hookup, Washer Hookup
Features
- Lighting - Overhead, Home Office
- Flooring: Tile, Vinyl / VCT, Hardwood, Flooring - Vinyl
- Basement: Full,Bulkhead,Concrete,Unfinished
- Number of fireplaces: 2
- Fireplace features: Living Room, Master Bedroom
Interior area
- Total structure area: 2,814
- Total interior livable area: 2,814 sqft
- Finished area above ground: 2,814
Property
Parking
- Total spaces: 4
- Parking features: Detached, Paved Drive, Shared Driveway, Off Street, Paved
- Garage spaces: 2
- Uncovered spaces: 2
Features
- Patio & porch: Porch, Deck, Patio
- Exterior features: Porch, Deck, Patio
Lot
- Size: 6,953 Square Feet
- Features: Easements
Details
- Parcel number: M:11 B:012 L:0031,4657995
- Zoning: RS-7
Construction
Type & style
- Home type: SingleFamily
- Architectural style: Colonial
- Property subtype: Single Family Residence
- Attached to another structure: Yes
Materials
- Frame
- Foundation: Block
- Roof: Asphalt/Composition Shingles
Condition
- Year built: 1920
Utilities & green energy
- Electric: 220 Volts
- Sewer: Public Sewer
- Water: Public
- Utilities for property: for Gas Range, for Electric Dryer, Washer Hookup
Community & HOA
Community
- Features: Public Transportation, Shopping, Park, Public School
HOA
- Has HOA: No
Location
- Region: Worcester
Financial & listing details
- Price per square foot: $163/sqft
- Tax assessed value: $483,500
- Annual tax amount: $6,377
- Date on market: 8/28/2026
Price history
| Date | Event | Price |
|---|---|---|
| 2/27/2026 | Sold | $460,000-12.4%$163/sqft |
Source: MLS PIN #73466913 Report a problem | ||
| 1/30/2026 | Contingent | $524,900$187/sqft |
Source: MLS PIN #73466913 Report a problem | ||
| 1/19/2026 | Price change | $524,900-4.4%$187/sqft |
Source: MLS PIN #73466913 Report a problem | ||
| 1/9/2026 | Listed for sale | $549,000+94%$195/sqft |
Source: MLS PIN #73466913 Report a problem | ||
| 3/29/2019 | Sold | $283,000-5%$101/sqft |
Source: EXIT Realty solds #-1706736900354414903 Report a problem | ||
| 2/12/2019 | Pending sale | $298,000$106/sqft |
Source: EXIT Real Estate Executives #72376997 Report a problem | ||
| 9/25/2018 | Price change | $298,000-6.8%$106/sqft |
Source: EXIT Real Estate Executives #72376997 Report a problem | ||
| 8/10/2018 | Listed for sale | $319,900+78.7%$114/sqft |
Source: EXIT Real Estate Executives #72376997 Report a problem | ||
| 3/15/2018 | Sold | $179,000+56.6%$64/sqft |
Source: Public Record Report a problem | ||
| 1/30/2018 | Listed for sale | $114,300$41/sqft |
Source: REALHome Services and Solutions #72111683 Report a problem | ||
| 11/17/2017 | Listing removed | $114,300$41/sqft |
Source: REALHome Services and Solutions #72111683 Report a problem | ||
| 11/10/2017 | Price change | $114,300-8%$41/sqft |
Source: REALHome Services and Solutions #72111683 Report a problem | ||
| 11/7/2017 | Listed for sale | $124,300$44/sqft |
Source: REALHome Services and Solutions #72111683 Report a problem | ||
| 9/16/2017 | Listing removed | $124,300$44/sqft |
Source: REALHome Services and Solutions #72111683 Report a problem | ||
| 9/10/2017 | Price change | $124,300-7.4%$44/sqft |
Source: REALHome Services and Solutions #72111683 Report a problem | ||
| 9/8/2017 | Listed for sale | $134,300$48/sqft |
Source: REALHome Services and Solutions #72111683 Report a problem | ||
| 8/3/2017 | Listing removed | $134,300$48/sqft |
Source: REALHome Services and Solutions #72111683 Report a problem | ||
| 7/27/2017 | Listed for sale | $134,300-6.9%$48/sqft |
Source: REALHome Services and Solutions #72111683 Report a problem | ||
| 6/8/2017 | Listing removed | $144,300$51/sqft |
Source: REALHome Services and Solutions #72111683 Report a problem | ||
| 5/31/2017 | Price change | $144,300-6.5%$51/sqft |
Source: REALHome Services and Solutions #72111683 Report a problem | ||
| 5/18/2017 | Price change | $154,300+39%$55/sqft |
Source: REALHome Services and Solutions #72111683 Report a problem | ||
| 5/18/2017 | Pending sale | $111,000-28.1%$39/sqft |
Source: REALHome Services and Solutions #72111683 Report a problem | ||
| 4/14/2017 | Listed for sale | $154,300-31.4%$55/sqft |
Source: REALHome Services and Solutions #72111683 Report a problem | ||
| 2/1/2017 | Sold | $224,950+45.8%$80/sqft |
Source: Public Record Report a problem | ||
| 1/25/2017 | Listed for sale | $154,300$55/sqft |
Source: REALHome Services and Solutions #72111683 Report a problem | ||
Public tax history
| Year | Property taxes | Tax assessment |
|---|---|---|
| 2025 | $6,377 +5.4% | $483,500 +9.9% |
| 2024 | $6,049 +5.3% | $439,900 +9.8% |
| 2023 | $5,747 +10.9% | $400,800 +17.6% |
| 2022 | $5,184 +1.1% | $340,800 +8.2% |
| 2021 | $5,127 +2.5% | $314,900 +7% |
| 2020 | $5,001 +0% | $294,200 +5.9% |
| 2019 | $5,000 +0.1% | $277,800 +5.2% |
| 2018 | $4,994 +3.7% | $264,100 +5.3% |
| 2017 | $4,818 +1.4% | $250,700 +8.7% |
| 2016 | $4,753 +2.7% | $230,600 |
| 2015 | $4,628 +2.9% | $230,600 +0.2% |
| 2014 | $4,498 +10.4% | $230,200 +5% |
| 2013 | $4,075 +3.6% | $219,300 -5.4% |
| 2012 | $3,934 +16.8% | $231,700 +4.2% |
| 2010 | $3,368 -4.8% | $222,300 -15.2% |
| 2009 | $3,538 +6.2% | $262,100 -1.4% |
| 2008 | $3,333 +3.6% | $265,800 |
| 2007 | $3,216 | $265,800 |
Find assessor info on the county website
Neighborhood: 01602
Nearby homes
- $598,5004 bd3 ba3.3k sqft320 Highland St, Worcester, MA 01602Off Market
- $--2 bd1 ba1.2k sqft324 Highland St #1, Worcester, MA 01602Off Market
- $--1 bd1 ba-- sqft324 Highland St #2R, Worcester, MA 01602Off Market
- $888,1002 bd1 ba1.1k sqft324 Highland St, Worcester, MA 01602Off Market
- $822,2007 bd3 ba4.2k sqft318 Highland St, Worcester, MA 01602Off Market
- $524,1004 bd2 ba2.2k sqft10 Suburban Rd, Worcester, MA 01602Off Market
- $480,2003 bd1 ba1.5k sqft12 Suburban Rd, Worcester, MA 01602Off Market
- $1,100,300-- bd-- ba5.3k sqft328 Highland St, Worcester, MA 01602Off Market
Nearby schools
GreatSchools rating
- 6/10Midland Street SchoolGrades: K-6Distance: 0.2 mi
- 4/10Forest Grove Middle SchoolGrades: 7-8Distance: 1.4 mi
- 4/10Doherty Memorial High SchoolGrades: 9-12Distance: 0.2 mi
Schools provided by the listing agent
- Elementary: Midland Street
- Middle: Forest Grove
- High: Doherty Memorial High
Source: MLS PIN. This data may not be complete. We recommend contacting the local school district to confirm school assignments for this home.
Get a cash offer in 3 minutes
Find out how much your home could sell for in as little as 3 minutes with a no-obligation cash offer.
Estimated market value
$458,600
Get a cash offer in 3 minutes
Find out how much your home could sell for in as little as 3 minutes with a no-obligation cash offer.
Estimated market value
$458,600
- Massachusetts
- Worcester County
- Worcester
- 01602
- 322 Highland St
