Skip main navigation
Closed
  • Price Unknown

    322 Iris St, San Angelo, TX 76903

    3beds
    1,221sqft
    Single Family Residence
    Built in 1951
    7,056.72 Square Feet Lot
    $181,400 Zestimate®
    $--/sqft
    $1,439 Estimated rent

    Home value

    $181,400

    $172,000 - $190,000

    $1,439/mo

    Zestimate® history
    Loading
    Loading...

    Owner options

    List your home for rent

    $1,439/mo

    Rent Zestimate®

    Find your next renter with Zillow Rental Manager. Plus, with online applications, you can quickly screen prospective tenants – for free.

    Learn more

    $1,439/mo

    Rent Zestimate®

    Refinance and save

    Refinancing to a lower rate could help reduce your monthly payments and save thousands over the life of the loan.

    See today's rates

    Explore your selling options

    Work with a Zillow partner agent

    Leverage their expertise and Zillow's premium Showcase listings to get your home seen by more buyers.

    Get started

    List with your own agent

    Get your home in front of millions of buyers by listing it on Zillow.

    Learn how to do it

    Sell it yourself

    Take full control of how buyers see your home on Zillow by listing For Sale by Owner (FSBO).

    List your home

    What's special

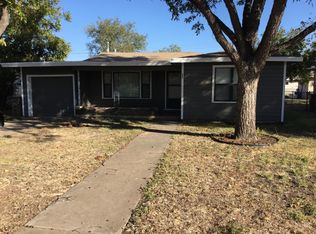
    Step into this lovely, bright, and move-in ready three-bedroom home that exudes warmth and comfort. Located on a corner lot within walking distance to the local elementary school, this home beckons with its spacious layout and updated interior. As you step inside, you'll be greeted by neutral paint tones, crown molding in the main living area, vinyl flooring, a fantastic kitchen area, and a separate laundry room - offering aesthetic appeal and functionality. Venture outside, and you'll find a fenced backyard and storage shed, offering additional space for storage needs. With its combination of thoughtful updates and close proximity to the elementary school and Goodfellow Air Force Base, don't miss your opportunity to make this home yours! Schedule a showing today!

    Zillow last checked:

    Listing updated:

    Listed by:

    Mimi Clark 563-650-1029,

    Keller Williams Synergy

    Bought with:

    Aurora Prieto

    Scott Allison Real Estate

    Source: San Angelo AOR,MLS#: 120085MLS Logo

    Facts & features

    Interior

    Bedrooms & bathrooms
    • Bedrooms: 3
    • Bathrooms: 1
    • Full bathrooms: 1
    Primary bedroom
    • Area: 150 Square Feet
    • Dimensions: 15.0000 x 10.0000
    Bedroom 2
    • Area: 121 Square Feet
    • Dimensions: 11.0000 x 11.0000
    Bedroom 3
    • Area: 209 Square Feet
    • Dimensions: 19.0000 x 11.0000
    Dining room
    • Area: 99 Square Feet
    • Dimensions: 11.0000 x 9.0000
    Kitchen
    • Area: 110 Square Feet
    • Dimensions: 11.0000 x 10.0000
    Living room
    • Area: 196 Square Feet
    • Dimensions: 14.0000 x 14.0000
    Utility room
    • Area: 35 Square Feet
    • Dimensions: 7.0000 x 5.0000
    Heating
    • Central, Natural Gas
    Cooling
    • Central Air, Electric
    Appliances
    • Included: Electric Range
    • Laundry: Electric Dryer Hookup, Gas Dryer Hookup, Laundry Room, Washer Hookup
    Features
    • Laminate Counters, Split Bedroom Floorplan, Ceiling Fan(s)
    • Flooring: Laminate, Vinyl
    • Windows: Window Coverings
    • Has basement: No
    • Has fireplace: No
    Interior area
    • Total structure area: 1,221
    • Total interior livable area: 1,221 sqft

    Property

    Parking
    • Parking features: Other
    Features
    • Levels: One
    • Exterior features: Storage
    • Fencing: Chain Link
    Lot
    • Size: 7,056 sqft
    • Dimensions: .162
    • Features: Corner Lot, Interior Lot
    Details
    • Additional structures: Outbuilding
    • Parcel number: 2240500000900900

    Construction

    Type & style
    • Home type: SingleFamily
    • Property subtype: Single Family Residence
    Materials
    • Brick, Other
    • Foundation: Pillar/Post/Pier, Slab
    • Roof: Composition
    Condition
    • Year built: 1951

    Utilities & green energy

    • Sewer: Public Sewer
    • Water: Public

    Community & neighborhood

    Location
    • Region: San Angelo
    • Subdivision: River Oaks

    Other

    Other facts
    • Listing terms: Cash,Conventional,FHA,VA Loan

    Price history

    DateEventPrice
    3/28/2024Sold--
    Source: San Angelo AOR #120085 Report a problem
    2/26/2024Listed for sale$160,000$131/sqft
    Source: San Angelo AOR #120085 Report a problem
    6/30/2022Listing removed--
    Source: Zillow Rental Network Premium Report a problem
    6/21/2022Price change$1,395-3.8%$1/sqft
    Source: Zillow Rental Network Premium Report a problem
    6/10/2022Price change$1,450-3%$1/sqft
    Source: Zillow Rental Network Premium Report a problem
    6/8/2022Listed for rent$1,495+27.2%$1/sqft
    Source: Zillow Rental Network Premium Report a problem
    5/2/2021Listing removed--
    Source: Zillow Rental Manager Report a problem
    4/1/2021Listed for rent$1,175$1/sqft
    Source: Zillow Rental Manager Report a problem

    Public tax history

    YearProperty taxesTax assessment
    2024$2,424 -16.9%$163,180 +11.3%
    2023$2,917 +30.7%$146,650 +45.6%
    2022$2,232 +18.8%$100,730 +30%
    2021$1,879 $77,490
    2020-- $77,490
    2019$1,416 -0.7%$77,490 +1.3%
    2018$1,425 +1.6%$76,500 +0.8%
    2017$1,402 -26.7%$75,860
    2016$1,914 $75,860
    2015$1,914 +626.2%$75,860 +11.7%
    2014$264 +0%$67,920 +0%
    2013$264 $67,900
    2012$264 $67,900
    2011$264 $67,900
    2010$264 $67,900 +36.9%
    2009-- $49,600
    2008-- $49,600
    2007$1,228 +1014.2%$49,600 +58%
    2006$110 $31,400
    2005$110 $31,400
    2004$110 $31,400
    2003$110 $31,400
    2002$110 +0%$31,400
    2001$110 +0%$31,400
    2000$110 $31,400

    Find assessor info on the county website

    Neighborhood: Glenmore

    Nearby schools

    GreatSchools rating
    Schools provided by the listing agent
    • Elementary: Glenmore
    • Middle: Glenn
    • High: Central

    Source: San Angelo AOR. This data may not be complete. We recommend contacting the local school district to confirm school assignments for this home.