Welcome to your dream home located in the Winter Garden area of Watersound Origins. This exquisite 4 bedroom and 3.5 bath Huff built home has undergone a total renovation. From the new whitewashed floors to the custom window shades, the entire home has been transformed into modern elegance with thoughtful design throughout each room.
Step into luxury as you enter the spacious chef's kitchen which has been completely renovated featuring a stunning large island adorned with dolomite countertops; perfect for entertaining guests or enjoying family meals. Indulge in the convenience of top-of-the-line appliances including a custom-built Miele coffee bar, ensuring your mornings start on the right note. Other features include a custom marble backsplash, white oak café shelves, Fisher and Paykel refrigerator, under counter ice maker and Miele Microwave and Dishwasher. Appliances are finished with custom cabinet panels for seamless elegance.
No detail in the home has been spared to maximize the space including the hallway entry and separate laundry room which have been outfitted with custom-built California Closets ensuring every belonging has its place and to accommodate a busy but organized lifestyle.
The kitchen opens to a spacious family room filled with natural light streaming throughout the home supplemented with Serena & Lily designer lighting. The primary bedroom is off the family living area and has a spacious bathroom suite with a new soaking tub and walk-in closet and built-in shelving.
The upstairs includes well-appointed rooms with built in bunks in the bedrooms and California Closets. The bathroom has been transformed with a vintage, cast iron double sink and lighting to create a fun filled space.
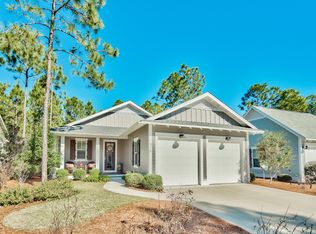
The property features lush landscaping and outdoor living spaces that are perfect for enjoying the year-round sunshine. Whether you're hosting a barbecue with friends or simply enjoying a quiet morning coffee, the screened in patio and landscaped yard provide the perfect backdrop for outdoor living. This home also offers access to the incredible amenities of Watersound Origins, including a championship golf course, fitness center, tennis and pickleball, swimming pool, walking trails and a dock on Lake Powell.
Don't miss your chance to experience the ultimate in coastal living with every detail of the newly renovated home evoking the serenity and charm of coastal living.
Sold for $1,300,000
Zillow last checked:
Listing updated:
Bought with:
Tosha Corrigan Group
Keller Williams Realty SRB
Source: ECAOR,MLS#: 944601
Price history
| Date | Event | Price |
|---|---|---|
| 9/20/2026 | Listing removed | $1,174,000$522/sqft |
Source:  ECAOR #1004257 Report a problem ECAOR #1004257 Report a problem | ||
| 8/25/2026 | Price change | $1,174,000-0.4%$522/sqft |
Source: ECAOR #1004257 Report a problem | ||
| 7/3/2026 | Price change | $1,179,000-3%$525/sqft |
Source: ECAOR #1004257 Report a problem | ||
| 6/13/2026 | Price change | $1,215,000-0.3%$541/sqft |
Source: ECAOR #1004257 Report a problem | ||
| 5/29/2026 | Listed for sale | $1,219,000-0.8%$543/sqft |
Source: ECAOR #1004257 Report a problem | ||
| 5/27/2026 | Listing removed | $1,229,000$547/sqft |
Source: ECAOR #995746 Report a problem | ||
| 5/15/2026 | Price change | $1,229,000-3.2%$547/sqft |
Source: ECAOR #995746 Report a problem | ||
| 2/19/2026 | Listed for sale | $1,269,000-2.4%$565/sqft |
Source: ECAOR #995746 Report a problem | ||
| 5/29/2024 | Sold | $1,300,000-7.1%$579/sqft |
Source: ECAOR #944601 Report a problem | ||
| 5/3/2024 | Pending sale | $1,399,000$623/sqft |
Source: ECAOR #944601 Report a problem | ||
| 4/22/2024 | Price change | $1,399,000-1.8%$623/sqft |
Source: ECAOR #944601 Report a problem | ||
| 3/13/2024 | Listed for sale | $1,425,000+9.6%$634/sqft |
Source: ECAOR #944601 Report a problem | ||
| 7/22/2022 | Sold | $1,300,000$579/sqft |
Source: ECAOR #897580 Report a problem | ||
| 5/6/2022 | Pending sale | $1,300,000$579/sqft |
Source: ECAOR #897580 Report a problem | ||
| 5/5/2022 | Listed for sale | $1,300,000+140.7%$579/sqft |
Source: ECAOR #897580 Report a problem | ||
| 7/15/2020 | Sold | $540,000-1.8%$240/sqft |
Source: Public Record Report a problem | ||
| 4/7/2020 | Price change | $550,000-8.2%$245/sqft |
Source: ResortQuest Real Estate Topsl #838557 Report a problem | ||
| 2/28/2020 | Price change | $599,000-4.8%$267/sqft |
Source: ResortQuest Real Estate Topsl #838557 Report a problem | ||
| 12/10/2019 | Listed for sale | $629,000+44.4%$280/sqft |
Source: Berkshire Hathaway Home Services #836618 Report a problem | ||
| 6/11/2014 | Sold | $435,600$194/sqft |
Source: Public Record Report a problem | ||
Nearby homes
- $808,6003 bd3 ba1.9k sqft310 Jack Knife Dr, Inlet Beach, FL 32461Off Market
- $---- bd-- ba-- sqft322 Jack Knife Dr, Rosemary Beach, FL 32461Off Market
- $1,007,3004 bd4 ba2.2k sqft322 Jack Knife Dr, Panama City Beach, FL 32413Off Market

- $---- bd-- ba-- sqft310 Jack Knife Dr, Panama City Beach, FL 32413Off Market
Sell for more on Zillow
Get a Zillow Showcase℠ listing at no additional cost and you could sell for .
$1,135,700
2% more
+$22,714
With Zillow Showcase(estimated)
$1,158,414
