Welcome to this beautifully updated 4-bedroom home in the highly desirable Northgate at Cranberry neighborhood! Offering the perfect blend of space, comfort, and modern updates, this move-in-ready home is designed for today's lifestyle. Step inside to a welcoming hardwood foyer that leads to spacious living areas filled with abundant natural light. The heart of the home is the renovated kitchen, featuring new stainless steel appliances, updated flooring, a large pantry, and generous cabinet and counter space—perfect for everyday living and entertaining. Just off the kitchen, the expansive family room boasts a cozy fireplace and an abundance of windows, creating a warm and inviting gathering space. The main level also offers a convenient first-floor laundry room, an oversized powder room, and exceptional storage with a large coat closet. The finished basement with built-in shelving provides the perfect space for a recreation room, home gym, media room, or play area. Upstairs, you'll find a built-in desk nook that's ideal for working from home or completing homework. The spacious primary suite is a true retreat, complete with an ensuite bath, two walk-in closets, plus an additional closet for outstanding storage. Three additional generously sized bedrooms are located off a wide hallway and are complemented by another convenient linen closet. Step outside to the oversized deck with a safety gate, offering the perfect setting for entertaining, summer barbecues, or simply relaxing outdoors. A spacious 2-car garage features extensive built-in wood shelving, providing excellent organization and storage. For added peace of mind, the roof is only five years old. Additionally, attic access, and a radon mitigation system is already in place. With its spacious floor plan, thoughtful updates, exceptional storage, and sought-after location, this beautiful home offers everything today's buyers are looking for. Don't miss your opportunity to make it yours—schedule your private showing today!
For sale
Price cut: $16K (9/14)
$599,000
322 Johnson Rd, Collegeville, PA 19426
4beds
2,237sqft
Single Family Residence
Built in 2001
9,011 Square Feet Lot
$596,800 Zestimate®
$268/sqft
$16/mo HOA
What's special
Cozy fireplaceBuilt-in shelvingRenovated kitchenWelcoming hardwood foyerAbundance of windowsConvenient first-floor laundry roomExceptional storage
- 55 days
- 4,161
- 228
Likely to sell faster than
Zillow last checked:
Listing updated:
Listed by:
Donna Pearson 484-680-1907,
Coldwell Banker Hearthside Realtors-Collegeville (610) 489-7700
Source: Bright MLS,MLS#: PAMC2188004
Facts & features
Interior
Bedrooms & bathrooms
- Bedrooms: 4
- Bathrooms: 3
- Full bathrooms: 2
- 1/2 bathrooms: 1
- Main level bathrooms: 1
Basement
- Area: 0
Heating
- Forced Air, Natural Gas
Cooling
- Central Air, Electric
Appliances
- Included: Gas Water Heater
Features
- Basement: Partially Finished
- Number of fireplaces: 1
Interior area
- Total structure area: 2,237
- Total interior livable area: 2,237 sqft
- Finished area above ground: 2,237
- Finished area below ground: 0
Property
Parking
- Total spaces: 2
- Parking features: Garage Door Opener, Attached, Driveway
- Attached garage spaces: 2
- Has uncovered spaces: Yes
Accessibility
- Accessibility features: None
Features
- Levels: Two and One Half
- Stories: 2.5
- Pool features: None
Lot
- Size: 9,011 Square Feet
- Dimensions: 135.00 x 0.00
Details
- Additional structures: Above Grade, Below Grade
- Parcel number: 480001328838
- Zoning: RESIDENTIAL
- Special conditions: Standard
Construction
Type & style
- Home type: SingleFamily
- Architectural style: Colonial
- Property subtype: Single Family Residence
Materials
- Vinyl Siding
- Foundation: Concrete Perimeter
Condition
- New construction: No
- Year built: 2001
Utilities & green energy
- Sewer: Public Sewer
- Water: Public
Community & HOA
Community
- Subdivision: Northgate At Cranb
HOA
- Has HOA: Yes
- HOA fee: $197 annually
Location
- Region: Collegeville
- Municipality: PERKIOMEN TWP
Financial & listing details
- Price per square foot: $268/sqft
- Tax assessed value: $192,000
- Annual tax amount: $8,755
- Date on market: 7/29/2026
- Listing agreement: Exclusive Right To Sell
- Inclusions: 2 Refrigerators, Washer & Dryer, Work Table / Bench & Shelving & Pull-up Bar In Garage, Desk In Desk Area, All Blinds, Table Behind Water Heater, Shelves In Basement, Tv Bracket In Family Room And Basement & Bedroom, All As-is With No Monetary Value Add To Mls: Spd, Floor Plans, Title Cert, Offer Instructions
- Ownership: Fee Simple
Estimated market value
$596,800
$567,000 - $627,000
$3,483/mo
Price history
| Date | Event | Price |
|---|---|---|
| 9/14/2026 | Price change | $599,000-2.6%$268/sqft |
Source:  Bright MLS #PAMC2188004 Report a problem Bright MLS #PAMC2188004 Report a problem | ||
| 8/31/2026 | Price change | $615,000-2.2%$275/sqft |
Source: Bright MLS #PAMC2188004 Report a problem | ||
| 8/14/2026 | Price change | $629,000-1.3%$281/sqft |
Source: Bright MLS #PAMC2188004 Report a problem | ||
| 8/6/2026 | Price change | $637,000-0.3%$285/sqft |
Source: Bright MLS #PAMC2188004 Report a problem | ||
| 7/29/2026 | Listed for sale | $639,000+176%$286/sqft |
Source: Bright MLS #PAMC2188004 Report a problem | ||
| 10/23/2001 | Sold | $231,535$104/sqft |
Source: Public Record Report a problem | ||
Public tax history
| Year | Property taxes | Tax assessment |
|---|---|---|
| 2025 | $8,342 +4.4% | $192,000 |
| 2024 | $7,993 | $192,000 |
| 2023 | $7,993 +4.6% | $192,000 |
| 2022 | $7,638 +1.6% | $192,000 |
| 2021 | $7,517 +2.5% | $192,000 |
| 2020 | $7,332 +1.3% | $192,000 |
| 2019 | $7,238 +2.4% | $192,000 |
| 2018 | $7,069 +3.2% | $192,000 |
| 2017 | $6,850 +2.1% | $192,000 |
| 2016 | $6,710 +1.9% | $192,000 |
| 2015 | $6,582 +2.2% | $192,000 |
| 2014 | $6,438 +1.6% | $192,000 |
| 2013 | $6,338 +2% | $192,000 |
| 2012 | $6,213 +2.9% | $192,000 |
| 2011 | $6,039 +2.6% | $192,000 |
| 2010 | $5,887 +3.4% | $192,000 |
| 2009 | $5,693 +4.4% | $192,000 |
| 2008 | $5,455 +4.4% | -- |
| 2007 | $5,226 +7.1% | -- |
| 2006 | $4,880 +8.5% | -- |
| 2005 | $4,496 +8.5% | -- |
| 2004 | $4,144 +4.2% | -- |
| 2003 | $3,977 +0.9% | -- |
| 2002 | $3,941 | -- |
Find assessor info on the county website
Monthly payment
Est. payment
Payment breakdown
Explore the cost of this home by adjusting the details. Changes won't be saved.Climate risks
Neighborhood: 19426
Nearby schools
Schools provided by the listing agent
- District: Perkiomen Valley
Source: Bright MLS. This data may not be complete. We recommend contacting the local school district to confirm school assignments for this home.
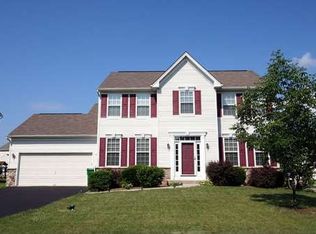
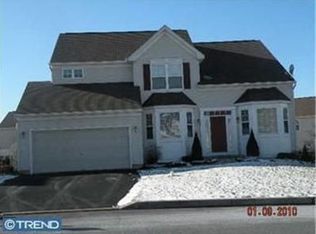
Similar homes
- $589,9003 bd3 ba2.7k sqft342 Ridgewood Dr, Royersford, PA 19468For Sale

 MLS ID #PAMC2187224, Kelli Musser, Compass RE. Bright MLS
 - $665,0003 bd3 ba2.8k sqft117 Iron Hill Way, Collegeville, PA 19426For Sale
 MLS ID #PAMC2192800, Joe Fallon, RE/MAX Main Line-Kimberton. Bright MLS
 - $600,0004 bd4 ba3k sqft624 Bridge St, Spring City, PA 19475For Sale
 MLS ID #PACT2125486, Dorthea Roselli, Keller Williams Main Line. Bright MLS
 - $725,0004 bd3 ba2.3k sqft129 Wilson Rd, King Of Prussia, PA 19406For Sale
 MLS ID #PAMC2194366, Rick Sheppard, EXP Realty, LLC. Bright MLS
 - $640,0004 bd3 ba2.2k sqft2395 Greensward Rd N, Warrington, PA 18976For SaleMLS ID #PABU2128462, Matthew Harnick, Keller Williams Real Estate-Blue Bell. Bright MLS
- $599,5004 bd3 ba2.3k sqft333 Golf Hills Rd, Havertown, PA 19083For SaleMLS ID #PADE2123200, Dan Zecher, Keller Williams Elite. Bright MLS
- $615,0004 bd3 ba2.3k sqft1092 Meadowview Drive Cv #24, Richland Township, PA 18951For SaleMLS ID #PABU2130726, Diane Redmond, RE/MAX Legacy. Bright MLS
- $525,0003 bd3 ba1.7k sqft945 Mystic Ln, Norristown, PA 19403For SaleMLS ID #PAMC2193998, Jennifer McKnight, Keller Williams Real Estate-Horsham. Bright MLS
- $595,0003 bd3 ba1.5k sqftRatoskey & Trainor, Conshohocken, PA 19428For SaleMLS ID #PAMC2191706, Joymarie DeFruscio, Keller Williams Realty Group. Bright MLS
- $609,9004 bd3 ba3k sqft120 Eleanor Ct, Gilbertsville, PA 19525For SaleMLS ID #PAMC2181416, Nancy Lynne Helfrich, RE/MAX Services. Bright MLS
- $655,0004 bd3 ba2.2k sqft2201 Shetland Dr, Warrington, PA 18976For SaleMLS ID #PABU2129668, Nick Smith, Coldwell Banker Hearthside-Allentown. Bright MLS
- $492,5004 bd2 ba2.1k sqft3118 Shirlene Rd, East Norriton, PA 19403For SaleMLS ID #PAMC2191556, Dan Zecher, Keller Williams Elite. Bright MLS
- $588,0004 bd4 ba2.2k sqft124 Everleigh Dr, Royersford, PA 19468For SaleMLS ID #PAMC2177308, David Kim, RE/MAX Central - Blue Bell. Bright MLS
- $549,9003 bd4 ba2.6k sqft851 Pecan Rd, Spring City, PA 19475For SaleMLS ID #PACT2133814, Becky Bostic, Real of Pennsylvania. Bright MLS
- $875,0004 bd5 ba3.2k sqft7 Montella Cir, Pottstown, PA 19464For SaleMLS ID #PAMC2186488, Lynn Pantella, Keller Williams Real Estate-Doylestown. Bright MLS
- $615,0004 bd4 ba2.5k sqft1810 Alamingo Dr, Quakertown, PA 18951For SaleMLS ID #PABU2125278, Lucy Loudenslager, Keller Williams Real Estate-Doylestown. Bright MLS
- $575,0005 bd4 ba2.7k sqft3036 Susquehanna Rd, Abington, PA 19001For SaleMLS ID #PAMC2189856, Brian Lanoza, Century 21 Advantage Gold-Southampton. Bright MLS
- $499,9004 bd2 ba1.8k sqft904 S Chester Rd, West Chester, PA 19382For SaleMLS ID #PACT2135734, Dan Zecher, Keller Williams Elite. Bright MLS
- $615,0003 bd3 ba2.2k sqft23 Treyburn Dr, Paoli, PA 19301For SaleMLS ID #PACT2135708, Tina Lam, Compass RE. Bright MLS
- $600,0003 bd3 ba2.5k sqft2411 Copper Creek Rd, Chester Springs, PA 19425For SaleMLS ID #PACT2126530, Anna Abbatemarco, EXP Realty, LLC. Bright MLS
