WELCOME TO RESIDENCE 208. ONE OF THE MOST SOUGHT AFTER LOCATIONS IN THE BUILDING THAT ORIGINALLY COMMANDED PREMIUM PRICING BY THE DEVELOPER.
CORNER UNIT, SURROUNDED BY MATURE LANDSCAPING AND THE LAGOON-STYLE POOL/WATERFALL/SPA, WHICH ACTS ASA BUFFER FROM STREET NOISE. INCREDIBLE VIEWS THRU THE LARGE FLOOR-TO-CEILING CURVED GLASS WALL. THIS HOME OFFERS A HOST OF UPGRADES SUCH AS BUILT-IN SOFFITS IN ALL PRIMARY ROOMS, RETRACTABLE SCREEN DOORS, MINI-BAR W/SUB ZERO WINE COOLER, ASKO DISHWASHER, FULL-SIZED LG WASHER/DRYER, TANKLESS WATER HEATER, MOTORIZED SHADES T/O, DEN HAS BUILT-INS W/STORAGE, AND A DESIGNATED PRIVATE STORAGE UNIT AND SO MUCH MORE. BUILDING AND COMMUNITY AMENITIES INCLUDES; TENNIS AND PICKLEBALL COURSE, OUTDOOR BARBECUE GRILLS, RESORT STYLE POOL, OUTDOOR SPA HEATED YEAR ROUND, PETS PARK, MINI PUTTING GREEN, SOCIAL PRIVILEGES,SITUATED ONE CITY BLOCK FROM THE FAMOUS LAS VEGAS STRIP.
Closed
$600,000
322 Karen Ave Unit 208, Las Vegas, NV 89109
2beds
1,657sqft
Condominium
Built in 2006
-- sqft lot
$611,800 Zestimate®
$362/sqft
$3,898 Estimated rent
Home value
$611,800
$569,000 - $655,000
$3,898/mo
Zestimate® history
Owner options
List your home for rent
$3,898/mo
Rent Zestimate®
Find your next renter with Zillow Rental Manager. Plus, with online applications, you can quickly screen prospective tenants – for free.
$3,898/mo
Rent Zestimate®
Refinance and save
$3,722/mo
Est. payment
Refinancing to a lower rate could help reduce your monthly payments and save thousands over the life of the loan.
$3,722/mo
Est. payment
Explore your selling options
Work with a Zillow partner agent
Leverage their expertise and Zillow's premium Showcase listings to get your home seen by more buyers.
Get startedList with your own agent
Get your home in front of millions of buyers by listing it on Zillow.
Learn how to do itSell it yourself
Take full control of how buyers see your home on Zillow by listing For Sale by Owner (FSBO).
List your homeWhat's special
Zillow last checked:
Listing updated:
Listed by:
Tamra J. Trainer BS.0035530 (702)858-1777,
Platinum Real Estate Prof
Bought with:
James G. Dahl Jr, B.1002645
LVM Realty
Source: LVR,MLS#: 2577973 Originating MLS: Greater Las Vegas Association of Realtors Inc
Originating MLS: Greater Las Vegas Association of Realtors IncFacts & features
Interior
Bedrooms & bathrooms
- Bedrooms: 2
- Bathrooms: 2
- Full bathrooms: 2
Primary bedroom
- Description: Balcony,Ceiling Fan,Custom Closet,Walk-In Closet(s)
- Dimensions: 17x13
Bedroom 2
- Dimensions: 12x12
Den
- Description: Built-Ins
- Dimensions: 10x10
Great room
- Description: Undefined
- Dimensions: 16x22
Kitchen
- Description: Breakfast Bar/Counter,Custom Cabinets,Granite Countertops
- Dimensions: 12x12
Heating
- Central, Electric, High Efficiency, Individual
Cooling
- Electric, High Efficiency, 1 Unit
Appliances
- Included: Built-In Electric Oven, Dryer, Dishwasher, ENERGY STAR Qualified Appliances, Electric Cooktop, Disposal, Microwave, Refrigerator, Wine Refrigerator
- Laundry: Electric Dryer Hookup, Gas Dryer Hookup, Laundry Closet, Main Level
Features
- Doors: Storm Door(s)
- Windows: Insulated Windows
- Has fireplace: No
Interior area
- Total structure area: 1,657
- Total interior livable area: 1,657 sqft
Property
Parking
- Total spaces: 1
- Parking features: Assigned, Covered, Electric Vehicle Charging Station(s), Valet
Features
- Patio & porch: Terrace
- Pool features: Community
- Has view: Yes
- View description: City, Mountain(s), Pool, Strip View
Details
- Parcel number: 16210114008
Construction
Type & style
- Home type: Condo
- Architectural style: High Rise
- Property subtype: Condominium
Condition
- Resale,Very Good Condition
- Year built: 2006
Details
- Builder model: C
- Builder name: Turnberry
Utilities & green energy
- Utilities for property: Cable Available, Electricity Available, High Speed Internet Available
Green energy
- Energy efficient items: Doors, Windows, HVAC
Community & HOA
Community
- Features: Pool
- Security: Closed Circuit Camera(s), Floor Access Control, 24 Hour Security, Security Guard, Security System Owned
- Subdivision: Turnberry Towers At Paradise Road & Karen Ave
HOA
- Has HOA: Yes
- Amenities included: Business Center, Dog Park, Fitness Center, Gated, Barbecue, Pool, Recreation Room, Guard, Spa/Hot Tub, Security, Storage, Tennis Court(s)
- Services included: Association Management, Cable TV, Internet, Maintenance Grounds, Recreation Facilities, Security, Water
- HOA fee: $214 monthly
- HOA name: Turnberry Towers
- HOA phone: 702-369-4130
- Second HOA fee: $767 monthly
Location
- Region: Las Vegas
Financial & listing details
- Price per square foot: $362/sqft
- Tax assessed value: $674,777
- Annual tax amount: $3,963
- Date on market: 4/24/2024
- Listing agreement: Exclusive Right To Sell
- Listing terms: Cash,Conventional
- Electric utility on property: Yes
Price history
| Date | Event | Price |
|---|---|---|
| 11/15/2024 | Sold | $600,000-4.6%$362/sqft |
Source:  LVR #2577973 Report a problem LVR #2577973 Report a problem | ||
| 11/15/2024 | Pending sale | $629,000$380/sqft |
Source: LVR #2577973 Report a problem | ||
| 10/29/2024 | Contingent | $629,000$380/sqft |
Source: LVR #2577973 Report a problem | ||
| 10/22/2024 | Price change | $629,000-3.2%$380/sqft |
Source: LVR #2577973 Report a problem | ||
| 4/24/2024 | Listed for sale | $649,999-6.5%$392/sqft |
Source: LVR #2577973 Report a problem | ||
| 5/1/2023 | Listing removed | -- |
Source: LVR #2438319 Report a problem | ||
| 11/8/2022 | Price change | $695,000-4.1%$419/sqft |
Source: LVR #2438319 Report a problem | ||
| 9/16/2022 | Listed for sale | $725,000+130.2%$438/sqft |
Source: LVR #2438319 Report a problem | ||
| 3/22/2012 | Sold | $315,000-10%$190/sqft |
Source: LVR #1223311 Report a problem | ||
| 2/4/2012 | Listed for sale | $349,900-50%$211/sqft |
Source: RE/MAX Extreme #1223311 Report a problem | ||
| 9/30/2008 | Sold | $700,000-21.3%$422/sqft |
Source: Public Record Report a problem | ||
| 8/6/2007 | Sold | $890,000$537/sqft |
Source: Public Record Report a problem | ||
Public tax history
| Year | Property taxes | Tax assessment |
|---|---|---|
| 2026 | $4,676 +8% | $236,172 +20.5% |
| 2025 | $4,329 +3% | $196,000 |
| 2024 | $4,204 +3% | $196,000 +13.4% |
| 2023 | $4,082 +3% | $172,900 +6.5% |
| 2022 | $3,963 +3% | $162,400 -3.3% |
| 2021 | $3,847 +3% | $168,000 +6.7% |
| 2020 | $3,734 +3% | $157,500 +5.4% |
| 2019 | $3,625 +5.7% | $149,450 |
| 2018 | $3,431 | $149,450 +11.5% |
| 2017 | $3,431 | $134,050 -10.1% |
| 2016 | $3,431 +0.2% | $149,100 +7.6% |
| 2015 | $3,425 +3.2% | $138,588 +25.7% |
| 2014 | $3,318 | $110,250 |
| 2013 | -- | $110,250 +4.7% |
| 2012 | -- | $105,350 -27.5% |
| 2011 | -- | $145,250 +42.9% |
| 2010 | -- | $101,629 -53% |
| 2009 | -- | $216,372 |
| 2008 | -- | $216,372 |
Find assessor info on the county website
Neighborhood: Winchester
Nearby homes
- $614,8002 bd2 ba1.3k sqft322 Karen Ave UNIT 3701, Las Vegas, NV 89109Off Market
- $333,0001 bd1 ba814 sqft322 Karen Ave UNIT 503, Las Vegas, NV 89109Off Market
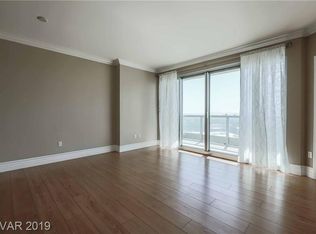
- $336,9001 bd1 ba814 sqft322 Karen Ave UNIT 706, Las Vegas, NV 89109Off Market
- $844,7002 bd2 ba1.6k sqft322 Karen Ave UNIT 3908, Las Vegas, NV 89109Off Market
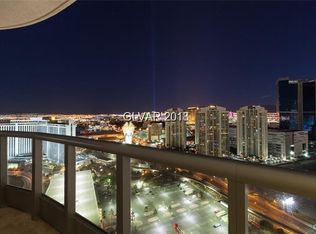
- $764,8002 bd3 ba1.6k sqft322 Karen Ave UNIT 3805, Winchester, NV 89109Off Market
- $616,6002 bd2 ba1.6k sqft322 Karen Ave UNIT 507, Las Vegas, NV 89109Off Market
- $359,9001 bd1 ba814 sqft322 Karen Ave UNIT 1404, Las Vegas, NV 89109Off Market
- $290,0001 bd1 ba814 sqft322 Karen Ave UNIT 2106, Las Vegas, NV 89109Sold
Nearby schools
GreatSchools rating
- 4/10John S Park Elementary SchoolGrades: PK-5Distance: 1.1 mi
- 3/10Roy West Martin Middle SchoolGrades: 6-8Distance: 2.8 mi
- 1/10Valley High SchoolGrades: 9-12Distance: 1.7 mi
Schools provided by the listing agent
- Elementary: Park, John S.,Park, John S.
- Middle: Fremont John C.
- High: Valley
Source: LVR. This data may not be complete. We recommend contacting the local school district to confirm school assignments for this home.
Get a cash offer in 3 minutes
Find out how much your home could sell for in as little as 3 minutes with a no-obligation cash offer.
Estimated market value
$611,800
Get a cash offer in 3 minutes
Find out how much your home could sell for in as little as 3 minutes with a no-obligation cash offer.
Estimated market value
$611,800
- Nevada
- Clark County
- Las Vegas
- 89109
- Winchester
- 322 Karen Ave Unit 208
Nearby cities
Nearby neighborhoods
Nearby zip codes
Other Las Vegas Topics
