Skip main navigation
Sold for $265,000
  • $265,000

    322 Kennedy Hts, Carlisle, KY 40311

    4beds
    2,392sqft
    Single Family Residence
    Built in ----
    0.33 Acres Lot
    $274,300 Zestimate®
    $111/sqft
    $1,796 Estimated rent

    Home value

    $274,300

    $261,000 - $288,000

    $1,796/mo

    Zestimate® history
    Loading
    Loading...

    Owner options

    List your home for rent

    $1,796/mo

    Rent Zestimate®

    Find your next renter with Zillow Rental Manager. Plus, with online applications, you can quickly screen prospective tenants – for free.

    Learn more

    $1,796/mo

    Rent Zestimate®

    Refinance and save

    $1,559/mo

    Est. payment

    Refinancing to a lower rate could help reduce your monthly payments and save thousands over the life of the loan.

    See today's rates

    $1,559/mo

    Est. payment

    Explore your selling options

    Work with a Zillow partner agent

    Leverage their expertise and Zillow's premium Showcase listings to get your home seen by more buyers.

    Get started

    List with your own agent

    Get your home in front of millions of buyers by listing it on Zillow.

    Learn how to do it

    Sell it yourself

    Take full control of how buyers see your home on Zillow by listing For Sale by Owner (FSBO).

    List your home

    What's special

    Two electric fireplacesUpdated rear deckUpdated back deckMatching center islandOutdoor storage shedUpdated kitchenBeautiful wood cabinetry
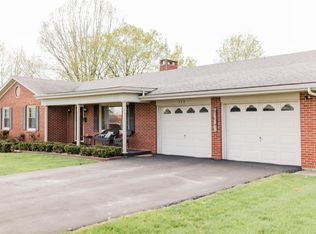
    Welcome to 322 Kennedy Heights—where privacy, space, and convenience come together to create the perfect place to call home. Situated on a spacious 0.33-acre lot in a quiet neighborhood, this beautiful ranch home backs up to approximately 2.5 acres of open land, providing a level of privacy that is rarely found. Whether you're enjoying your morning coffee on the updated back deck, entertaining on the patio, or watching pets play in the fully fenced backyard, you'll appreciate the peaceful setting and scenic views this property offers. Inside, you'll find over 2,392 square feet of finished living space featuring an open-concept floor plan designed for both everyday living and entertaining. The updated kitchen showcases beautiful wood cabinetry, a matching center island, and a seamless flow into the main living area. Luxury vinyl flooring and original hardwood flooring add warmth and character throughout, while two electric fireplaces create a cozy atmosphere year-round. With 4 bedrooms and 2 full bathrooms, this home offers flexibility for a variety of lifestyles. The main-level primary bedroom provides added convenience, while an upstairs bedroom currently serves as a laundry room, with basement hookups still available should additional bedroom space be desired. The walkout and walk-up basement expands the home's possibilities even further. Featuring a finished den, rough-in plumbing for an additional bathroom, and over 700 square feet of unfinished storage space, the basement is ready to adapt to your needs. The separate access also creates potential for multi-generational living, a home office setup, hobby space, or future expansion. Additional features include a covered front porch, outdoor storage shed, updated rear deck, abundant storage, and a location that offers quick access to downtown Carlisle while remaining centrally positioned for commuting to surrounding counties. Whether you're a first-time homebuyer looking for room to grow or a growing family searching for privacy, flexibility, and space, 322 Kennedy Heights offers an opportunity you won't want to miss.

    Zillow last checked:

    Listing updated:

    Listed by:

    Isaac Fryman 859-473-5000,

    National Real Estate

    Bought with:

    Dana M Bussell, 201002

    KY Property Hunters

    Source: Imagine MLS,MLS#: 26013172MLS Logo

    Facts & features

    Interior

    Bedrooms & bathrooms
    • Bedrooms: 4
    • Bathrooms: 2
    • Full bathrooms: 2
    Primary bedroom
    • Level: First
    Bedroom 1
    • Level: First
    Bedroom 2
    • Level: First
    Bedroom 3
    • Level: Lower
    Bathroom 1
    • Level: First
    Bathroom 2
    • Level: First
    Bonus room
    • Level: First
    Den
    • Level: Lower
    Kitchen
    • Level: First
    Living room
    • Level: First
    Heating
    • Electric
    Cooling
    • Central Air, Electric, Window Unit(s)
    Appliances
    • Included: Refrigerator, Oven, Range
    • Laundry: Electric Dryer Hookup, Main Level, Washer Hookup, Lower Level
    Features
    • Eat-in Kitchen, Other, Ceiling Fan(s)
    • Flooring: Carpet, Hardwood
    • Windows: Blinds
    • Basement: Exterior Entry,Finished,Partially Finished,Walk-Out Access,Walk-Up Access
    • Number of fireplaces: 2
    • Fireplace features: Dining Room, Electric, Kitchen, Den
    Interior area
    • Total structure area: 2,392
    • Total interior livable area: 2,392 sqft
    • Finished area above ground: 1,792
    • Finished area below ground: 600

    Property

    Parking
    • Parking features: Driveway, Off Street
    • Has uncovered spaces: Yes
    Features
    • Exterior features: Other
    • Fencing: Wood,Wire
    • Has view: Yes
    • View description: Trees/Woods, Neighborhood, Other
    Lot
    • Size: 0.33 Acres
    • Features: Landscaped, Few Trees
    Details
    • Additional structures: Shed(s)
    • Parcel number: C0361002.00

    Construction

    Type & style
    • Home type: SingleFamily
    • Architectural style: Ranch
    • Property subtype: Single Family Residence
    Materials
    • Brick Veneer, Vinyl Siding, Solid Masonry
    • Foundation: Block
    • Roof: Shingle
    Condition
    • New construction: No

    Utilities & green energy

    • Sewer: Public Sewer
    • Water: Public

    Community & HOA

    Community
    • Subdivision: Downtown
    HOA
    • Has HOA: No
    Location
    • Region: Carlisle

    Financial & listing details

    • Price per square foot: $111/sqft
    • Tax assessed value: $132,000
    • Annual tax amount: $1,185
    • Date on market: 6/8/2026

    Price history

    DateEventPrice
    7/10/2026Sold$265,000-3.6%$111/sqft
    Source: Imagine MLS #26013172 Report a problem
    6/14/2026Contingent$275,000$115/sqft
    Source: Imagine MLS #26013172 Report a problem
    6/8/2026Listed for sale$275,000+189.5%$115/sqft
    Source: Imagine MLS #26013172 Report a problem
    10/17/2007Sold$95,000$40/sqft
    Source: Imagine MLS #729666 Report a problem

    Public tax history

    YearProperty taxesTax assessment
    2024$1,185 +0.9%$132,000
    2023$1,175 $132,000
    2022-- $132,000 +32%
    2021$516 -40.3%$100,000
    2020$865 +4.8%$100,000 +5.3%
    2019$825 +2.8%$95,000
    2018$803 $95,000
    2016-- --
    2015-- $95,000
    2014-- $95,000
    2013-- $95,000
    2012-- $95,000
    2011-- $95,000
    2010-- $95,000
    Find assessor info on the county website

    Neighborhood: 40311

    Nearby schools

    GreatSchools rating
    Schools provided by the listing agent
    • Elementary: Nicholas Co
    • Middle: Nicholas Co
    • High: Nicholas Co

    Source: Imagine MLS. This data may not be complete. We recommend contacting the local school district to confirm school assignments for this home.

    Get pre-qualified for a loan
    At Zillow Home Loans, we can pre-qualify you in as little as 5 minutes with no impact to your credit score.

    An equal housing lender. NMLS #10287.

    Sell for more on Zillow
    Get a Zillow Showcase℠ listing at no additional cost and you could sell for .
    $274,300
    2% more
    +$5,486
    With Zillow Showcase(estimated)
    $279,786