Skip main navigation
Sold for $381,900
  • $381,900

    322 Kent Pl, Milford, DE 19963

    3beds
    1,588sqft
    Single Family Residence
    Built in 2024
    7,854 Square Feet Lot
    $378,600 Zestimate®
    $240/sqft
    $2,727 Estimated rent

    Home value

    $378,600

    $348,000 - $413,000

    $2,727/mo

    Zestimate® history
    Loading
    Loading...

    Owner options

    List your home for rent

    $2,727/mo

    Rent Zestimate®

    Find your next renter with Zillow Rental Manager. Plus, with online applications, you can quickly screen prospective tenants – for free.

    Learn more

    $2,727/mo

    Rent Zestimate®

    Refinance and save

    $2,189/mo

    Est. payment

    Refinancing to a lower rate could help reduce your monthly payments and save thousands over the life of the loan.

    See today's rates

    $2,189/mo

    Est. payment

    Explore your selling options

    Work with a Zillow partner agent

    Leverage their expertise and Zillow's premium Showcase listings to get your home seen by more buyers.

    Get started

    List with your own agent

    Get your home in front of millions of buyers by listing it on Zillow.

    Learn how to do it

    Sell it yourself

    Take full control of how buyers see your home on Zillow by listing For Sale by Owner (FSBO).

    List your home

    What's special

    Central butcher block islandBeautiful custom tiled showersModern finishesSleek stainless steel appliancesGranite countertopsHard top drivewayGourmet kitchen
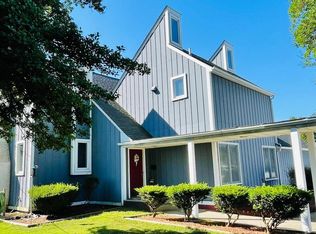
    Welcome to this brand-new Coastal Farmhouse with upgrades at every turn! Designed with an open-concept layout, the spacious living, dining, and kitchen areas flow seamlessly together, creating a perfect space for entertaining and daily family living. Located within the desirable town limits of Milford, directly next to the brand new Middle School, you'll enjoy easy access to local attractions like The Cured Plate and the picturesque Riverwalk. The home’s interior and exterior will showcase a stylish coastal farmhouse aesthetic, with modern finishes throughout. The gourmet kitchen will be a chef’s dream, featuring sleek stainless steel appliances, a central butcher block island, and granite countertops. The entire first floor will boast durable and elegant LVP flooring, while soft carpet will be featured on the stairs, hallway, and in the bedrooms. The two full bathrooms have beautiful custom tiled showers for a spa-like experience. A hard top driveway is to be installed and then the house will be completely finished, so you can move in and start enjoying your new home without delay. Don't miss out on this opportunity to own a beautiful, modern home in a sought-after location!

    Zillow last checked:

    Listing updated:

    Listed by:

    Tyler Nicholls 302-423-1848,

    The Parker Group

    Bought with:

    Melinda Moore, RS0039236

    Elevated Real Estate Solutions

    Source: Bright MLS,MLS#: DESU2074944MLS Logo

    Facts & features

    Interior

    Bedrooms & bathrooms
    • Bedrooms: 3
    • Bathrooms: 3
    • Full bathrooms: 2
    • 1/2 bathrooms: 1
    • Main level bathrooms: 1
    Heating
    • Heat Pump, Electric
    Cooling
    • Central Air, Electric
    Appliances
    • Included: Electric Water Heater
    Features
    • Has basement: No
    • Has fireplace: No
    Interior area
    • Total structure area: 1,588
    • Total interior livable area: 1,588 sqft
    • Finished area above ground: 1,588

    Property

    Parking
    • Total spaces: 2
    • Parking features: Driveway
    • Uncovered spaces: 2
    Accessibility
    • Accessibility features: None
    Features
    • Levels: Two
    • Stories: 2
    • Pool features: None
    Lot
    • Size: 7,854 Square Feet
    Details
    • Additional structures: Above Grade
    • Parcel number: 1303.1127.01
    • Zoning: RS-1
    • Special conditions: Standard

    Construction

    Type & style
    • Home type: SingleFamily
    • Architectural style: Traditional
    • Property subtype: Single Family Residence
    Materials
    • Stick Built
    • Foundation: Crawl Space
    Condition
    • Excellent
    • New construction: Yes
    • Year built: 2024

    Utilities & green energy

    • Electric: 200+ Amp Service
    • Sewer: Public Sewer
    • Water: Public

    Community & HOA

    Community
    • Subdivision: None Available
    HOA
    • Has HOA: No
    Location
    • Region: Milford

    Financial & listing details

    • Price per square foot: $240/sqft
    • Annual tax amount: $1
    • Date on market: 11/26/2024
    • Listing agreement: Exclusive Right To Sell
    • Listing terms: Cash,Conventional,FHA,VA Loan
    • Ownership: Fee Simple

    Price history

    DateEventPrice
    3/21/2025Sold$381,900-2.1%$240/sqft
    Source: Bright MLS #DESU2074944 Report a problem
    1/16/2025Contingent$389,900$246/sqft
    Source: Bright MLS #DESU2074944 Report a problem
    11/26/2024Listed for sale$389,900$246/sqft
    Source: Bright MLS #DESU2074944 Report a problem

    Public tax history

    Tax history is unavailable.

    Neighborhood: 19963

    Nearby schools

    GreatSchools rating
    Schools provided by the listing agent
    • District: Milford

    Source: Bright MLS. This data may not be complete. We recommend contacting the local school district to confirm school assignments for this home.

    Get pre-qualified for a loan
    At Zillow Home Loans, we can pre-qualify you in as little as 5 minutes with no impact to your credit score.

    An equal housing lender. NMLS #10287.

    Sell for more on Zillow
    Get a Zillow Showcase℠ listing at no additional cost and you could sell for .
    $378,600
    2% more
    +$7,572
    With Zillow Showcase(estimated)
    $386,172