Welcome to 322 Kidwelly Court! This pre-inspected 3 bedroom, 2.5 bathroom townhome is located in the desirable Rhondda Community. The kitchen is equipped with a stainless steel oven/cooktop and dishwasher as well as granite countertops, with windows that overlook the front room and dining/living room. The living and dining areas merge together for one large open space, making it versatile for your preferred style. The living room sits towards the rear of the home with a large sliding door that opens to the flat backyard, which has plenty of space for a bbq and patio set for those relaxing summer nights. A separate den/office off the entrance provides additional flexibility to the floor plan. Upstairs you will find the primary suite with a private bath and large closet, along with two bedrooms, full hall bath and laundry. The attic provides additional storage access by pull-down stairs in the hall. Parking is a breeze with two assigned spots and extra parking throughout the court. Freshly painted with a newer AC, windows, roof - the large items are already taken care of! Pre-Inspection items addressed as well. The community offers extra amenities with a pool, basketball court, playground, tennis courts and a jog/walking trail. Conveniently located within a minutes drive to shopping and dining in Exton.
Sold for $357,500
$357,500
322 Kidwelly Ct, Exton, PA 19341
3beds
1,760sqft
Townhouse
Built in 1979
2,288 Square Feet Lot
$405,200 Zestimate®
$203/sqft
$2,504 Estimated rent
Home value
$405,200
$385,000 - $425,000
$2,504/mo
Zestimate® history
Owner options
List your home for rent
$2,504/mo
Rent Zestimate®
Find your next renter with Zillow Rental Manager. Plus, with online applications, you can quickly screen prospective tenants – for free.
$2,504/mo
Rent Zestimate®
Refinance and save
$2,369/mo
Est. payment
Refinancing to a lower rate could help reduce your monthly payments and save thousands over the life of the loan.
$2,369/mo
Est. payment
Explore your selling options
Work with a Zillow partner agent
Leverage their expertise and Zillow's premium Showcase listings to get your home seen by more buyers.
Get startedList with your own agent
Get your home in front of millions of buyers by listing it on Zillow.
Learn how to do itSell it yourself
Take full control of how buyers see your home on Zillow by listing For Sale by Owner (FSBO).
List your homeWhat's special
Freshly paintedFlat backyardFull hall bathLarge sliding doorLarge open spaceLarge closetNewer ac
Zillow last checked:
Listing updated:
Listed by:
Kaui Garcia 610-883-1349,
Keller Williams Real Estate -Exton
Bought with:
Christine Fallon, RS349217
RE/MAX Main Line-Kimberton
Joe Fallon, RS349548
RE/MAX Main Line-Kimberton
Source: Bright MLS,MLS#: PACT2048010
Facts & features
Interior
Bedrooms & bathrooms
- Bedrooms: 3
- Bathrooms: 3
- Full bathrooms: 2
- 1/2 bathrooms: 1
- Main level bathrooms: 1
Rooms
- Room types: Living Room, Dining Room, Primary Bedroom, Bedroom 2, Kitchen, Bedroom 1, Primary Bathroom, Full Bath
Basement
- Area: 0
Heating
- Forced Air, Electric
Cooling
- Central Air, Electric
Appliances
- Included: Built-In Range, Dishwasher, Disposal, Washer, Dryer, Electric Water Heater
- Laundry: Upper Level
Features
- Primary Bath(s), Butlers Pantry, Ceiling Fan(s), Eat-in Kitchen
- Flooring: Carpet, Vinyl, Tile/Brick
- Has basement: No
- Has fireplace: No
Interior area
- Total structure area: 1,760
- Total interior livable area: 1,760 sqft
- Finished area above ground: 1,760
- Finished area below ground: 0
Property
Parking
- Total spaces: 2
- Parking features: Assigned, Off Street, Parking Lot
- Details: Assigned Parking
Accessibility
- Accessibility features: None
Features
- Levels: Two
- Stories: 2
- Patio & porch: Patio
- Exterior features: Sidewalks
- Pool features: Community
Lot
- Size: 2,288 Square Feet
- Features: Level, Open Lot, Rear Yard
Details
- Additional structures: Above Grade, Below Grade
- Parcel number: 3305F0108
- Zoning: R2
- Special conditions: Standard
Construction
Type & style
- Home type: Townhouse
- Architectural style: Colonial
- Property subtype: Townhouse
Materials
- Brick
- Foundation: Slab
- Roof: Shingle
Condition
- New construction: No
- Year built: 1979
Utilities & green energy
- Sewer: Public Sewer
- Water: Public
- Utilities for property: Cable Connected
Community & HOA
Community
- Subdivision: Rhondda
HOA
- Has HOA: Yes
- Amenities included: Pool, Tennis Court(s), Basketball Court, Tot Lots/Playground
- Services included: Pool(s), Common Area Maintenance
- HOA fee: $73 monthly
- HOA name: RHONDDA HOME OWNERS ASSOCIATION
Location
- Region: Exton
- Municipality: UWCHLAN TWP
Financial & listing details
- Price per square foot: $203/sqft
- Tax assessed value: $97,600
- Annual tax amount: $3,243
- Date on market: 7/26/2023
- Listing agreement: Exclusive Agency
- Listing terms: Conventional,VA Loan,FHA
- Inclusions: W / D / F
- Ownership: Fee Simple
Price history
| Date | Event | Price |
|---|---|---|
| 8/29/2023 | Sold | $357,500+5.1%$203/sqft |
Source:  Bright MLS #PACT2048010 Report a problem Bright MLS #PACT2048010 Report a problem | ||
| 7/29/2023 | Pending sale | $340,000$193/sqft |
Source: Bright MLS #PACT2048010 Report a problem | ||
| 7/26/2023 | Listed for sale | $340,000+47.9%$193/sqft |
Source: Bright MLS #PACT2048010 Report a problem | ||
| 10/22/2009 | Sold | $229,900$131/sqft |
Source: Public Record Report a problem | ||
| 7/12/2009 | Listed for sale | $229,900+31.4%$131/sqft |
Source: RE/MAX Professional Realty, Inc. #5545791 Report a problem | ||
| 9/22/2003 | Sold | $175,000+69.1%$99/sqft |
Source: Public Record Report a problem | ||
| 8/1/2000 | Sold | $103,500$59/sqft |
Source: Public Record Report a problem | ||
Public tax history
| Year | Property taxes | Tax assessment |
|---|---|---|
| 2026 | $3,718 +4.9% | $97,600 |
| 2025 | $3,544 +2.6% | $97,600 |
| 2024 | $3,453 +3.4% | $97,600 |
| 2023 | $3,341 +3% | $97,600 |
| 2022 | $3,243 +2.6% | $97,600 |
| 2021 | $3,162 +191.4% | $97,600 |
| 2020 | $1,085 -64.9% | $97,600 |
| 2019 | $3,091 | $97,600 |
| 2018 | $3,091 +9900.3% | $97,600 |
| 2017 | $31 -98.9% | $97,600 |
| 2016 | $2,792 | $97,600 |
| 2015 | $2,792 | $97,600 |
| 2014 | $2,792 | $97,600 |
| 2013 | -- | $97,600 |
| 2012 | -- | $97,600 |
| 2011 | -- | $97,600 |
| 2010 | -- | $97,600 |
| 2009 | -- | $97,600 |
| 2008 | -- | $97,600 |
| 2007 | -- | $97,600 |
| 2006 | -- | $97,600 |
| 2005 | -- | $97,600 |
| 2004 | -- | $97,600 |
| 2003 | -- | $97,600 |
| 2000 | -- | $97,600 |
Find assessor info on the county website
Neighborhood: 19341
Nearby homes
- $397,1003 bd2 ba1.7k sqft320 Kidwelly Ct, Exton, PA 19341Off Market
- $383,4003 bd2 ba1.7k sqft324 Kidwelly Ct, Exton, PA 19341Off Market
- $406,5003 bd3 ba1.7k sqft318 Kidwelly Ct, Exton, PA 19341Off Market
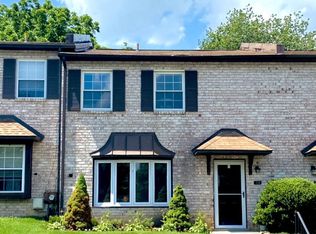
- $402,3003 bd2 ba1.7k sqft326 Kidwelly Ct, Exton, PA 19341Off Market
- $384,8003 bd2 ba1.7k sqft316 Kidwelly Ct, Exton, PA 19341Off Market
- $431,4003 bd3 ba1.7k sqft314 Kidwelly Ct, Exton, PA 19341Off Market
- $424,1003 bd2 ba1.8k sqft328 Kidwelly Ct, Exton, PA 19341Off Market
- $396,5003 bd2 ba1.7k sqft330 Kidwelly Ct, Exton, PA 19341Off Market
Nearby schools
GreatSchools rating
- 10/10Lionville El SchoolGrades: K-5Distance: 1.8 mi
- 8/10Lionville Middle SchoolGrades: 7-8Distance: 1.4 mi
- 9/10Downingtown High School East CampusGrades: 9-12Distance: 1.6 mi
Schools provided by the listing agent
- Elementary: Lionville
- Middle: Lionville
- High: Downingtown High School East Campus
- District: Downingtown Area
Source: Bright MLS. This data may not be complete. We recommend contacting the local school district to confirm school assignments for this home.
Get a cash offer in 3 minutes
Find out how much your home could sell for in as little as 3 minutes with a no-obligation cash offer.
Estimated market value
$405,200
Get a cash offer in 3 minutes
Find out how much your home could sell for in as little as 3 minutes with a no-obligation cash offer.
Estimated market value
$405,200
- Pennsylvania
- Chester County
- Exton
- 19341
- 322 Kidwelly Ct
Nearby cities
Nearby zip codes
Other Exton Topics
