SOON TO BE BUILT! The Henson by D.R. Horton is a new construction home plan featuring 2,611 square feet of open living space, 4 large bedrooms, 2.5 baths and a bonus upstairs living space added on the second floor. The Henson features a staircase situated away from foyer for convenience and privacy, as well as a wonderful study or flex room, you decide how it's used! The kitchen is well appointed with beautiful cabinetry, a large pantry, stainless steel appliances and a built-in quartz island with ample seating space. Enjoy the added convenience of this home’s spacious laundry room located on the second floor. This home does not have a basement! LAFAYETTE HILLS is the perfect match for commuters looking to own a New Construction Luxury Single-Family Home in the Lehigh Valley thanks to being located off major roadways like I-33, I-22 and I-78 and just minutes from the New Jersey border! An ideal location for everything, offering the perfect balance for those who want to escape the daily hustle and bustle, but desire close proximity to major shopping malls, popular employers, nearby schools and Universities such as Lafayette College! Prices may change at any time without notice! Builder incentives, if any, are tight to DHI Mortgage.
Sold for $536,115
$536,115
322 Knollwood Dr, Forks Township, PA 18040
4beds
2,611sqft
Single Family Residence
Built in 2025
6,200 Square Feet Lot
$575,400 Zestimate®
$205/sqft
$3,402 Estimated rent
Home value
$575,400
$518,000 - $639,000
$3,402/mo
Zestimate® history
Owner options
List your home for rent
$3,402/mo
Rent Zestimate®
Find your next renter with Zillow Rental Manager. Plus, with online applications, you can quickly screen prospective tenants – for free.
$3,402/mo
Rent Zestimate®
Refinance and save
$3,585/mo
Est. payment
Refinancing to a lower rate could help reduce your monthly payments and save thousands over the life of the loan.
$3,585/mo
Est. payment
Explore your selling options
Work with a Zillow partner agent
Leverage their expertise and Zillow's premium Showcase listings to get your home seen by more buyers.
Get startedList with your own agent
Get your home in front of millions of buyers by listing it on Zillow.
Learn how to do itSell it yourself
Take full control of how buyers see your home on Zillow by listing For Sale by Owner (FSBO).
List your homeWhat's special
Ample seating spaceLarge pantryBuilt-in quartz islandBeautiful cabinetrySpacious laundry roomStainless steel appliances
Zillow last checked:
Listing updated:
Listed by:
Uli Rosenfield 484-767-6472,
D.R. Horton Realty of Pennsylvania
Bought with:
Chris Weikel, RM422649
Weikel Realty Group LLC
Source: Bright MLS,MLS#: PANH2007366
Facts & features
Interior
Bedrooms & bathrooms
- Bedrooms: 4
- Bathrooms: 3
- Full bathrooms: 2
- 1/2 bathrooms: 1
- Main level bathrooms: 1
Rooms
- Room types: Dining Room, Primary Bedroom, Bedroom 2, Bedroom 3, Bedroom 4, Kitchen, Family Room, Den, Laundry, Loft, Bathroom 2, Primary Bathroom
Primary bedroom
- Features: Flooring - Carpet, Recessed Lighting
- Level: Upper
- Area: 238 Square Feet
- Dimensions: 17 x 14
Bedroom 2
- Features: Recessed Lighting, Flooring - Carpet
- Level: Upper
- Area: 143 Square Feet
- Dimensions: 13 x 11
Bedroom 3
- Features: Recessed Lighting, Flooring - Carpet
- Level: Upper
- Area: 144 Square Feet
- Dimensions: 12 x 12
Bedroom 4
- Features: Recessed Lighting, Flooring - Carpet
- Level: Upper
- Area: 176 Square Feet
- Dimensions: 16 x 11
Primary bathroom
- Features: Countertop(s) - Quartz, Double Sink, Flooring - Ceramic Tile, Recessed Lighting, Bathroom - Walk-In Shower
- Level: Upper
Bathroom 2
- Features: Bathroom - Tub Shower, Countertop(s) - Quartz, Flooring - Ceramic Tile, Recessed Lighting, Double Sink
- Level: Upper
Den
- Features: Flooring - Laminate Plank, Recessed Lighting
- Level: Main
- Area: 132 Square Feet
- Dimensions: 12 x 11
Dining room
- Level: Main
- Area: 150 Square Feet
- Dimensions: 15 x 10
Family room
- Features: Flooring - Laminate Plank, Recessed Lighting
- Level: Main
- Area: 368 Square Feet
- Dimensions: 23 x 16
Kitchen
- Features: Countertop(s) - Quartz, Flooring - Laminate Plank, Kitchen Island, Kitchen - Gas Cooking, Recessed Lighting, Pantry
- Level: Main
- Area: 285 Square Feet
- Dimensions: 15 x 19
Laundry
- Features: Flooring - Ceramic Tile, Recessed Lighting
- Level: Upper
Loft
- Features: Recessed Lighting, Flooring - Carpet
- Level: Upper
- Area: 190 Square Feet
- Dimensions: 19 x 10
Heating
- Forced Air, Natural Gas
Cooling
- Central Air, Electric
Appliances
- Included: Stainless Steel Appliance(s), Oven/Range - Gas, Microwave, Exhaust Fan, Disposal, Dishwasher, Electric Water Heater
- Laundry: Hookup, Laundry Room
Features
- Combination Dining/Living, Combination Kitchen/Dining, Open Floorplan, Pantry, Kitchen Island, Recessed Lighting, Walk-In Closet(s), Upgraded Countertops, Primary Bath(s), Family Room Off Kitchen, 9'+ Ceilings, Dry Wall, Paneled Walls
- Flooring: Carpet, Ceramic Tile, Laminate
- Doors: Insulated, Six Panel, Sliding Glass
- Windows: Double Pane Windows, Low Emissivity Windows, Insulated Windows, Screens
- Has basement: No
- Has fireplace: No
Interior area
- Total structure area: 2,611
- Total interior livable area: 2,611 sqft
- Finished area above ground: 2,611
Property
Parking
- Total spaces: 4
- Parking features: Garage Faces Front, Garage Door Opener, Attached, Driveway, On Street
- Attached garage spaces: 2
- Uncovered spaces: 2
- Details: Garage Sqft: 461
Accessibility
- Accessibility features: None
Features
- Levels: Two
- Stories: 2
- Exterior features: Street Lights, Sidewalks, Rain Gutters, Lighting
- Pool features: None
Lot
- Size: 6,200 Square Feet
Details
- Additional structures: Above Grade
- Parcel number: NO TAX RECORD
- Zoning: R12
- Special conditions: Standard
Construction
Type & style
- Home type: SingleFamily
- Architectural style: A-Frame,Traditional
- Property subtype: Single Family Residence
Materials
- Advanced Framing, Asphalt, Batts Insulation, Blown-In Insulation, Concrete, CPVC/PVC, Masonry, Tile, Vinyl Siding
- Foundation: Concrete Perimeter
- Roof: Architectural Shingle
Condition
- Excellent
- New construction: Yes
- Year built: 2025
Details
- Builder model: Henson
- Builder name: D.R. Horton
Utilities & green energy
- Electric: 200+ Amp Service
- Sewer: Public Sewer
- Water: Public
- Utilities for property: Underground Utilities, Cable
Community & HOA
Community
- Subdivision: See Remarks
HOA
- Has HOA: Yes
- Amenities included: Jogging Path
- Services included: Common Area Maintenance, Management
- HOA fee: $60 monthly
Location
- Region: Forks Township
- Municipality: FORKS TWP
Financial & listing details
- Price per square foot: $205/sqft
- Date on market: 2/26/2025
- Listing agreement: Exclusive Agency
- Listing terms: Cash,Conventional,FHA,VA Loan
- Ownership: Fee Simple
Price history
| Date | Event | Price |
|---|---|---|
| 6/27/2025 | Sold | $536,115-2%$205/sqft |
Source:  Bright MLS #PANH2007366 Report a problem Bright MLS #PANH2007366 Report a problem | ||
| 3/5/2025 | Pending sale | $546,990$209/sqft |
Source: Bright MLS #PANH2007366 Report a problem | ||
| 2/26/2025 | Listed for sale | $546,990$209/sqft |
Source: Bright MLS #PANH2007366 Report a problem | ||
Public tax history
Tax history is unavailable.
Neighborhood: 18040
Nearby homes
- $529,9904 bd3 ba2.1k sqft324 Knollwood Dr, Easton, PA 18040Sold
- $536,1156,300 Square Feet322 Knollwood Dr, Easton, PA 18040Sold
- $540,9909,350 Square Feet330 Knollwood Dr, Easton, PA 18040Sold
- $540,9904 bd3 ba2.5k sqft330 Knollwood Dr, Forks Township, PA 18040Sold
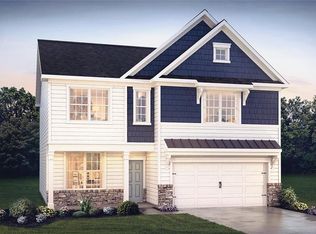
- $612,8005 bd4 ba2.7k sqft325 Knollwood Dr, Easton, PA 18040Off Market
- $507,9906,300 Square Feet320 Knollwood Dr, Easton, PA 18040Sold
- $507,9904 bd3 ba2.3k sqft320 Knollwood Dr, Forks Township, PA 18040Sold
- $586,4908,662 Square Feet327 Knollwood Dr, Easton, PA 18040Sold
Nearby schools
GreatSchools rating
- 7/10Shawnee El SchoolGrades: K-5Distance: 1.5 mi
- 4/10Easton Area Middle SchoolGrades: 6-8Distance: 1.4 mi
- 4/10Easton Area High SchoolGrades: 9-12Distance: 3.1 mi
Schools provided by the listing agent
- Elementary: Shawnee
- Middle: Easton Area
- High: Easton Area
- District: Easton Area
Source: Bright MLS. This data may not be complete. We recommend contacting the local school district to confirm school assignments for this home.
Get a cash offer in 3 minutes
Find out how much your home could sell for in as little as 3 minutes with a no-obligation cash offer.
Estimated market value
$575,400
Get a cash offer in 3 minutes
Find out how much your home could sell for in as little as 3 minutes with a no-obligation cash offer.
Estimated market value
$575,400
- Pennsylvania
- Northampton County
- Easton
- 18040
- 322 Knollwood Dr
Nearby cities
Nearby neighborhoods
Nearby zip codes
Other Easton Topics
