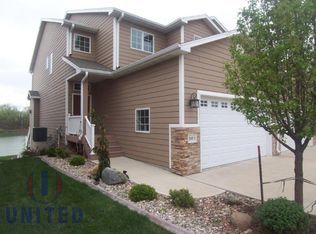
Accessible, zero-entry, open-concept townhouse situated on a cul-de-sac in McCook Lake with no association dues! This 2 bedroom 1.5 bath home built on slab features updated flooring and paint throughout, an updated walk-in shower, and main floor laundry with powder room off of the garage. The patio out back overlooks the spacious, fenced backyard. Sprinklers go off every Monday, Wednesday and Friday at 4 am, to keep the lawn looking luscious and green. The oversized 1 stall garage has built-in storage and a storage closet. Set up your favorite bistro table or swinging bench by the front door, so you can say hey to your neighbors' dogs on their daily walks.
Sold for $245,000
Zillow last checked:
Listing updated:
Bought with:
Jessica Shook
Century 21 ProLink
Source: Northwest Iowa Regional BOR,MLS#: 834023
Price history
| Date | Event | Price |
|---|---|---|
| 9/24/2026 | Sold | $245,000-9.3%$208/sqft |
Source:  Northwest Iowa Regional BOR #834023 Report a problem Northwest Iowa Regional BOR #834023 Report a problem | ||
| 9/10/2026 | Pending sale | $270,000$229/sqft |
Source: Northwest Iowa Regional BOR #834023 Report a problem | ||
| 8/31/2026 | Price change | $270,000-1.8%$229/sqft |
Source: Northwest Iowa Regional BOR #834023 Report a problem | ||
| 7/31/2026 | Listed for sale | $275,000-8%$233/sqft |
Source: Northwest Iowa Regional BOR #834023 Report a problem | ||
| 7/20/2026 | Listing removed | $299,000$254/sqft |
Source: Northwest Iowa Regional BOR #833254 Report a problem | ||
| 6/22/2026 | Price change | $299,000-3.5%$254/sqft |
Source: Northwest Iowa Regional BOR #833254 Report a problem | ||
| 6/9/2026 | Price change | $310,000-4.6%$263/sqft |
Source: Northwest Iowa Regional BOR #833254 Report a problem | ||
| 6/5/2026 | Listed for sale | $325,000+116.7%$276/sqft |
Source: Northwest Iowa Regional BOR #833254 Report a problem | ||
| 6/6/2019 | Listing removed | $149,995$127/sqft |
Source: United Real Estate Solutions #804415 Report a problem | ||
| 4/24/2019 | Pending sale | $149,995$127/sqft |
Source: United Real Estate Solutions #804415 Report a problem | ||
| 4/3/2019 | Listed for sale | $149,995$127/sqft |
Source: United Real Estate Solutions #804415 Report a problem | ||
Nearby homes

Sell for more on Zillow
Get a Zillow Showcase℠ listing at no additional cost and you could sell for .
$244,900
2% more
+$4,898
With Zillow Showcase(estimated)
$249,798
