From the moment you walk in, this beautifully updated 3-bedroom, 2-bathroom home feels like it was made for you. Fresh interior paint, brand-new carpet, and all-new appliances mean you can skip the projects and start living from day one. The open-concept layout flows effortlessly from the living room to the kitchen and dining area — a natural gathering space whether you’re hosting a dinner party or enjoying a quiet evening in. When the temperature drops, gather around the wood-burning fireplace while your built-in surround sound sets the perfect mood for movie nights or game days. Step outside and breathe. Your private backyard backs to no rear neighbors, giving you the rare combination of space and peace. The covered patio is ready for weekend cookouts, morning coffee, or simply unwinding after a long day.
Location? Hard to beat. You’re a short walk from scenic Daisy Park, minutes from the shops and restaurants of downtown Fate, and right around the corner from Pioneer Technology & Arts Academy. Families will love being zoned to the award-winning Royse City ISD, and commuters will appreciate quick access to both I-30 and SH 66.
This is the kind of home that checks every box — move-in ready, thoughtfully updated, and in a location people fight over. Schedule your showing today!
Sold
Price Unknown
322 Laurel Ln, Fate, TX 75087
3beds
1,507sqft
Single Family Residence
Built in 2009
6,621 Square Feet Lot
$245,900 Zestimate®
$--/sqft
$1,844 Estimated rent
Home value
$245,900
$234,000 - $258,000
$1,844/mo
Zestimate® history
Owner options
List your home for rent
$1,844/mo
Rent Zestimate®
Find your next renter with Zillow Rental Manager. Plus, with online applications, you can quickly screen prospective tenants – for free.
$1,844/mo
Rent Zestimate®
Refinance and save
$97/mo
Est. payment
Refinancing to a lower rate could help reduce your monthly payments and save thousands over the life of the loan.
$97/mo
Est. payment
Explore your selling options
Work with a Zillow partner agent
Leverage their expertise and Zillow's premium Showcase listings to get your home seen by more buyers.
Get startedList with your own agent
Get your home in front of millions of buyers by listing it on Zillow.
Learn how to do itSell it yourself
Take full control of how buyers see your home on Zillow by listing For Sale by Owner (FSBO).
List your homeWhat's special
Wood-burning fireplaceFresh interior paintAll-new appliancesBuilt-in surround soundBrand-new carpetCovered patioNatural gathering space
Zillow last checked:
Listing updated:
Listed by:
Sajan Thomas 0661689 214-601-6860,
OnDemand Realty 214-766-5833,
May Penado 0843366 972-513-7715,
OnDemand Realty
Bought with:
Sandy Bullard, 0456672
Move Here Realty
Source: NTREIS,MLS#: 21353712
Facts & features
Interior
Bedrooms & bathrooms
- Bedrooms: 3
- Bathrooms: 2
- Full bathrooms: 2
Primary bedroom
- Features: Ceiling Fan(s)
- Level: First
- Dimensions: 15 x 11
Bedroom
- Level: First
- Dimensions: 11 x 11
Bedroom
- Level: First
- Dimensions: 11 x 11
Dining room
- Level: First
- Dimensions: 13 x 6
Kitchen
- Features: Built-in Features
- Level: First
- Dimensions: 15 x 13
Living room
- Features: Ceiling Fan(s), Fireplace
- Level: First
- Dimensions: 16 x 14
Heating
- Central
Cooling
- Central Air
Appliances
- Included: Electric Oven, Electric Range
Features
- Decorative/Designer Lighting Fixtures, Eat-in Kitchen, Granite Counters, Kitchen Island, Open Floorplan, Cable TV, Wired for Sound
- Flooring: Carpet, Tile
- Has basement: No
- Number of fireplaces: 1
- Fireplace features: Wood Burning
Interior area
- Total interior livable area: 1,507 sqft
Property
Parking
- Total spaces: 2
- Parking features: Direct Access, Driveway
- Attached garage spaces: 2
Features
- Levels: One
- Stories: 1
- Patio & porch: Covered
- Pool features: None
- Fencing: Wood
Lot
- Size: 6,621 Square Feet
Details
- Parcel number: 000000079034
Construction
Type & style
- Home type: SingleFamily
- Architectural style: Detached
- Property subtype: Single Family Residence
Materials
- Foundation: Slab
- Roof: Composition
Condition
- Year built: 2009
Utilities & green energy
- Sewer: Public Sewer
- Water: Public
- Utilities for property: Electricity Available, Electricity Connected, Sewer Available, Separate Meters, Water Available, Cable Available
Community & HOA
Community
- Security: Security System, Carbon Monoxide Detector(s), Fire Sprinkler System
- Subdivision: Spring Meadow Ph 2
HOA
- Has HOA: Yes
- Services included: All Facilities
- HOA fee: $97 quarterly
- HOA name: Spectrum Assoc Mgmt
- HOA phone: 210-494-0659
Location
- Region: Fate
Financial & listing details
- Tax assessed value: $271,571
- Annual tax amount: $4,621
- Date on market: 8/7/2026
- Cumulative days on market: 35 days
- Listing terms: Cash,Conventional,FHA,VA Loan
Price history
| Date | Event | Price |
|---|---|---|
| 9/29/2026 | Sold | -- |
Source: NTREIS #21353712 Report a problem | ||
| 9/29/2026 | Pending sale | $249,990$166/sqft |
Source: NTREIS #21353712 Report a problem | ||
| 9/15/2026 | Contingent | $249,990$166/sqft |
Source: NTREIS #21353712 Report a problem | ||
| 8/7/2026 | Listed for sale | $249,990-5.7%$166/sqft |
Source: NTREIS #21353712 Report a problem | ||
| 7/6/2026 | Listing removed | $264,990$176/sqft |
Source: NTREIS #21166236 Report a problem | ||
| 4/24/2026 | Price change | $264,990-1.9%$176/sqft |
Source: NTREIS #21166236 Report a problem | ||
| 1/30/2026 | Listed for sale | $269,990-3.5%$179/sqft |
Source: NTREIS #21166236 Report a problem | ||
| 12/18/2025 | Listing removed | $279,900$186/sqft |
Source: NTREIS #21072871 Report a problem | ||
| 11/21/2025 | Price change | $279,9000%$186/sqft |
Source: NTREIS #21072871 Report a problem | ||
| 10/16/2025 | Price change | $279,990-3.4%$186/sqft |
Source: NTREIS #21072871 Report a problem | ||
| 9/30/2025 | Listed for sale | $289,990$192/sqft |
Source: NTREIS #21072871 Report a problem | ||
Public tax history
| Year | Property taxes | Tax assessment |
|---|---|---|
| 2025 | $3,123 -7.2% | $271,571 +4% |
| 2024 | $3,365 +11.8% | $261,182 +10% |
| 2023 | $3,011 -20.8% | $237,438 +10% |
| 2022 | $3,803 +0.6% | $215,853 +10% |
| 2021 | $3,782 +8.3% | $196,230 +4.3% |
| 2020 | $3,493 | $188,150 +0.2% |
| 2019 | -- | $187,730 +10% |
| 2018 | $3,489 +3.1% | $170,640 +3.2% |
| 2017 | $3,384 +20.9% | $165,400 +10.6% |
| 2016 | $2,798 | $149,540 +8.2% |
| 2015 | $2,798 | $138,150 +7.5% |
| 2014 | $2,798 | $128,480 +4% |
| 2013 | -- | $123,580 -0.8% |
| 2012 | -- | $124,570 -0.8% |
| 2011 | -- | $125,580 |
Find assessor info on the county website
Neighborhood: 75087
Nearby homes
- $276,2003 bd2 ba1.8k sqft324 Laurel Ln, Fate, TX 75087Off Market

- $280,5003 bd2 ba1.8k sqft320 Laurel Ln, Fate, TX 75087Off Market
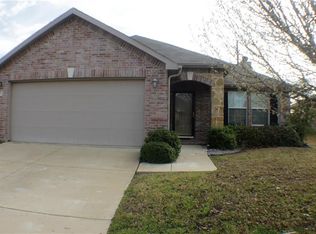
- $249,2003 bd2 ba1.5k sqft326 Laurel Ln, Fate, TX 75087Off Market
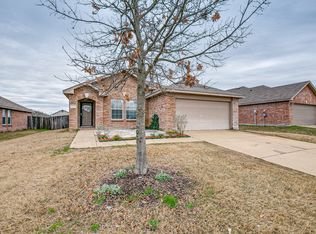
- $282,3003 bd2 ba1.5k sqft318 Laurel Ln, Fate, TX 75087Off Market
- $265,0003 bd2 ba1.6k sqft323 Laurel Ln, Fate, TX 75087Off Market
- $268,3003 bd2 ba1.8k sqft321 Laurel Ln, Fate, TX 75087Off Market
- $278,4003 bd2 ba1.8k sqft328 Laurel Ln, Fate, TX 75087Off Market
- $261,3003 bd2 ba1.6k sqft316 Laurel Ln, Fate, TX 75087Off Market
Nearby schools
GreatSchools rating
- 4/10Harry Herndon Elementary SchoolGrades: PK-5Distance: 0.9 mi
- 6/10Bobby Summers MiddleGrades: 6-8Distance: 0.6 mi
- 5/10Royse City High SchoolGrades: 9-12Distance: 5.1 mi
Schools provided by the listing agent
- Elementary: Vernon
- Middle: Royse City
- High: Royse City
- District: Royse City ISD
Source: NTREIS. This data may not be complete. We recommend contacting the local school district to confirm school assignments for this home.
Get a cash offer in 3 minutes
Find out how much your home could sell for in as little as 3 minutes with a no-obligation cash offer.
Estimated market value
$245,900
Get a cash offer in 3 minutes
Find out how much your home could sell for in as little as 3 minutes with a no-obligation cash offer.
Estimated market value
$245,900
- Texas
- Rockwall County
- Fate
- 75087
- 322 Laurel Ln
