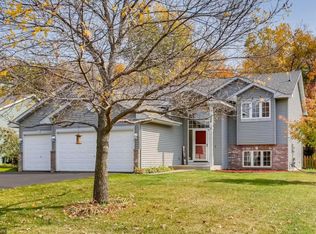
Welcome to this meticulously maintained and updated 4 bedroom 2 bathroom home. The backyard features a beautiful rec pool for sports(3 1/2' at entrance x 5 1/2' in the middle for volleyball x 4' by the basketball hoop), mature garden beds, a large flat lawn for games and plenty of room for entertaining. The garage is a man cave dream-3 cars wide with an additional bumpout, extended ceilings and in-floor heat! The interior of the home has been beautifully maintained with all major updates taken care of over time. Don't wait to see this one!
2026-New Water Softner, 2025-New Carpet and Flooring in Basement, 2024-New Sidewalk & Garage Apron, New Pool Filter & Pump 2022 - New Front Door & Garage Service Door, New Flooring Upstairs Bathroom, New Furnace & A/C
New Sump Pump & Drainage Boxes in Front Yard, New Gas Fireplace installed 2021 -
New Flooring Upstairs Living Room, Hallway & Bedroom 2019 - New Gas Water Heater (house), New Roof, Gutters, & Garage Doors 2018 - New Gas Water Heater (Garage for In-Floor Heat), New Pool Liner
2017 - All New Stainless Steel Kitchen Appliances, New Washer & Dryer
Pending
Price cut: $10K (7/16)
$415,000
322 Lilium Cir, Watertown, MN 55388
4beds
1,784sqft
Single Family
Built in 2002
0.29 Acres Lot
$413,500 Zestimate®
$233/sqft
$-- HOA
What's special
- 78 days
- 122
- 1
Zillow last checked:
Listing updated:
Listed by:
Antonio V Mena 612-532-3840,
Pemberton RE,
Maura Dolores Mena 612-500-1027
Source: NorthstarMLS as distributed by MLS GRID,MLS#: 7098558
Facts & features
Interior
Bedrooms & bathrooms
- Bedrooms: 4
- Bathrooms: 2
- Full bathrooms: 1
- 3/4 bathrooms: 1
Bedroom
- Level: Main
- Area: 165.33 Square Feet
- Dimensions: 10'8 x 15'6
Bedroom 2
- Level: Main
- Area: 111.44 Square Feet
- Dimensions: 9'10 x 11'4
Bedroom 3
- Level: Lower
- Area: 133.83 Square Feet
- Dimensions: 12'2 x 11
Bedroom 4
- Level: Lower
- Area: 121.92 Square Feet
- Dimensions: 11'1 x 11
Bathroom
- Level: Main
- Area: 59.37 Square Feet
- Dimensions: 6'11 x 8'7
Bathroom
- Level: Lower
- Area: 44.2 Square Feet
- Dimensions: 5'7 x 7'11
Dining room
- Level: Main
- Area: 112.78 Square Feet
- Dimensions: 9'8 x 11'8
Kitchen
- Level: Main
- Area: 136.97 Square Feet
- Dimensions: 10'1 x 13'7
Living room
- Level: Main
- Area: 206.01 Square Feet
- Dimensions: 13'7 x 15'2
Recreation room
- Level: Lower
- Area: 503.46 Square Feet
- Dimensions: 21'6 x 23'5
Utility room
- Level: Lower
- Area: 116 Square Feet
- Dimensions: 12 x 9'8
Heating
- Forced Air
Cooling
- Central Air
Appliances
- Included: Cooktop, Dishwasher, Dryer, Gas Water Heater, Microwave, Range, Refrigerator, Washer, Water Softener Owned
Features
- Basement: Block,Daylight,Finished
- Number of fireplaces: 1
Interior area
- Total structure area: 1,900
- Total interior livable area: 1,784 sqft
- Finished area above ground: 919
- Finished area below ground: 865
Property
Parking
- Total spaces: 3
- Parking features: Attached, Garage, Heated Garage, Insulated Garage
- Attached garage spaces: 3
- Details: Garage Dimensions (30'3"x24'4")
Accessibility
- Accessibility features: None
Features
- Levels: Multi/Split
- Patio & porch: Deck, Patio
- Has private pool: Yes
- Pool features: In Ground, Outdoor Pool
- Fencing: Wood
Lot
- Size: 0.29 Acres
- Dimensions: 80 x 138 x 80 x 136
Details
- Foundation area: 981
- Parcel number: 855340100
- Zoning description: Residential-Single Family
Construction
Type & style
- Home type: SingleFamily
- Property subtype: Single Family
Condition
- New construction: No
- Year built: 2002
Utilities & green energy
- Gas: Natural Gas
- Sewer: City Sewer/Connected
- Water: City Water/Connected
Community & HOA
Community
- Subdivision: Wildflower 5th Add
HOA
- Has HOA: No
Location
- Region: Watertown
Financial & listing details
- Price per square foot: $233/sqft
- Tax assessed value: $303,500
- Annual tax amount: $3,450
- Date on market: 6/25/2026
- Cumulative days on market: 76 days
Estimated market value
$413,500
$393,000 - $434,000
$2,510/mo
Price history
| Date | Event | Price |
|---|---|---|
| 8/14/2026 | Pending sale | $415,000$233/sqft |
Source:  NorthstarMLS as distributed by MLS GRID #7098558 Report a problem NorthstarMLS as distributed by MLS GRID #7098558 Report a problem | ||
| 7/16/2026 | Price change | $415,000-2.4%$233/sqft |
Source: NorthstarMLS as distributed by MLS GRID #7098558 Report a problem | ||
| 6/26/2026 | Listed for sale | $425,000+138.2%$238/sqft |
Source: NorthstarMLS as distributed by MLS GRID #7098558 Report a problem | ||
| 3/11/2003 | Sold | $178,442$100/sqft |
Source: Public Record Report a problem | ||
Public tax history
| Year | Property taxes | Tax assessment |
|---|---|---|
| 2025 | $3,450 +2% | $303,500 +4.1% |
| 2024 | $3,382 +1.4% | $291,500 +1.2% |
| 2023 | $3,336 +6.9% | $288,000 -0.4% |
| 2022 | $3,122 -1.1% | $289,200 +23.7% |
| 2021 | $3,158 -0.8% | $233,800 +3.3% |
| 2020 | $3,184 +17.1% | $226,300 |
| 2019 | $2,718 | $226,300 +20.4% |
| 2017 | $2,718 -1.8% | $188,000 +11.5% |
| 2016 | $2,768 | $168,600 +11% |
| 2015 | $2,768 +8.7% | $151,900 +9.3% |
| 2014 | $2,546 +0.9% | $139,000 -14% |
| 2013 | $2,524 -4.5% | $161,700 |
| 2012 | $2,642 +7.7% | $161,700 -9.9% |
| 2011 | $2,454 -6.6% | $179,500 |
| 2010 | $2,628 +3.2% | -- |
| 2009 | $2,546 | $216,800 +1.7% |
| 2007 | -- | $213,229 +9.2% |
| 2005 | -- | $195,240 -3.6% |
| 2004 | -- | $202,505 |
Find assessor info on the county website
Monthly payment
Est. payment
Payment breakdown
Explore the cost of this home by adjusting the details. Changes won't be saved.Climate risks
Neighborhood: 55388
Similar homes
- $450,0003 bd3 ba2.2k sqft316 Arnica Dr, Watertown, MN 55388For Sale

 MLS ID #7118130, Butcher Real Estate Team, Edina Realty, Inc.. NorthstarMLS as distributed by MLS GRID
 - $408,0004 bd2 ba2.1k sqft1374 Waters Way, Watertown, MN 55388For Sale
 MLS ID #7127970, Jenifer E Enos, Coldwell Banker Realty. NorthstarMLS as distributed by MLS GRID
 - $389,9004 bd2 ba1.9k sqft1452 Vixen Ln, Delano, MN 55328For Sale
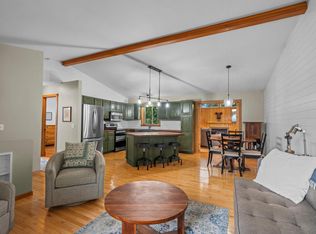 MLS ID #7010945, William Huffman, RE/MAX Results. NorthstarMLS as distributed by MLS GRID
 - $339,9004 bd2 ba1.9k sqft1114 Hidden Creek Blvd, Mayer, MN 55360For Sale
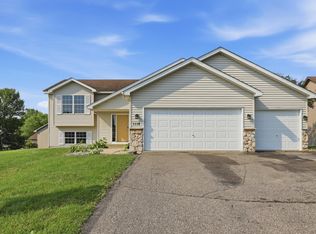 MLS ID #7140216, Josie Degn, LPT Realty, LLC. NorthstarMLS as distributed by MLS GRID
 - $429,9004 bd2 ba2.2k sqft645 Tiffany Ln, Waconia, MN 55387For SaleMLS ID #7125810, Karl E Bitschenauer, Homeview Realty. NorthstarMLS as distributed by MLS GRID
- $449,9005 bd3 ba1.9k sqft3951 Landings Dr, Saint Bonifacius, MN 55375For SaleMLS ID #7092556, Lana Yatskina, Discovery Group, Inc. NorthstarMLS as distributed by MLS GRID
- $429,9004 bd3 ba2k sqft3013 Bluffs Dr, Mound, MN 55364For SaleMLS ID #7096425, Carolyn M. Brooks, RE/MAX Advantage Plus. NorthstarMLS as distributed by MLS GRID
- $450,0005 bd3 ba2.5k sqft8510 Trista Ln E, Saint Bonifacius, MN 55375For SaleMLS ID #7121997, Ryan Lee, Hamm Real Estate Company. NorthstarMLS as distributed by MLS GRID
- $439,9004 bd2 ba1.7k sqft1449 Aretz Ct, Victoria, MN 55386For SaleMLS ID #7073195, Nan L Emmer, Coldwell Banker Realty - Southwest Regional. NorthstarMLS as distributed by MLS GRID
- $489,9974 bd3 ba2.2k sqft847 Vista Cir, Delano, MN 55328For SaleMLS ID #7121148, Jenifer E Enos, Coldwell Banker Realty. NorthstarMLS as distributed by MLS GRID
- $420,0003 bd4 ba2.3k sqft2052 Cobblestone Dr, Cologne, MN 55322For SaleMLS ID #7133607, Wendie Taylor, Edina Realty, Inc.. NorthstarMLS as distributed by MLS GRID
- $349,9004 bd2 ba1.9k sqft457 77th St SE, Delano, MN 55328For SaleMLS ID #7120579, Marissa Winegarden, eXp Realty. NorthstarMLS as distributed by MLS GRID
- $450,0003 bd3 ba2.1k sqft1121 Scott St S, Shakopee, MN 55379For SaleMLS ID #7119361, Liz Kutzer, Edina Realty, Inc.. NorthstarMLS as distributed by MLS GRID
- $449,9004 bd2 ba1.9k sqft7064 Springhill Cir, Eden Prairie, MN 55346For SaleMLS ID #7140144, Rochelle L Spiess, TheMLSonline.com, Inc.. NorthstarMLS as distributed by MLS GRID
- $429,9004 bd2 ba1.6k sqft420 Comstock Ln N, Plymouth, MN 55447For SaleMLS ID #7121376, Jeff J Garthwait, Orono Realty Inc. NorthstarMLS as distributed by MLS GRID
- $384,9004 bd3 ba2.3k sqft1228 Leo Ln, Buffalo, MN 55313For SaleMLS ID #7106294, Vanderlinde Group, Vanderlinde Group | Edge Realty, Inc.. NorthstarMLS as distributed by MLS GRID
- $409,9004 bd2 ba1.6k sqft18815 S Ln, Minnetonka, MN 55345For SaleMLS ID #7054405, Hans C Zinn, Coldwell Banker Realty. NorthstarMLS as distributed by MLS GRID
- $369,9004 bd3 ba2.2k sqft704 Bremen Cir, Waverly, MN 55390For SaleMLS ID #7118085, Monica C. Martin, RE/MAX Advantage Plus. NorthstarMLS as distributed by MLS GRID
- $399,9003 bd2 ba1.8k sqft11683 10th St NE, Hanover, MN 55341For SaleMLS ID #7133226, Ryan Edick, Reliance Realty Advisers, LLC. NorthstarMLS as distributed by MLS GRID
- $435,0003 bd2 ba1.6k sqft951 Redwing Ct, Chanhassen, MN 55317For SaleMLS ID #7133040, Matthew Jones, Edina Realty, Inc.. NorthstarMLS as distributed by MLS GRID
