Welcome to this charming twin home located in Fleetwood School District. This lovely residence offers a comfortable and functional layout, making it an ideal choice for those seeking a convenient and cozy living space. Upon entering, you'll be greeted by a spacious and inviting living room and dining combo area. The open floor plan creates a warm and welcoming atmosphere, perfect for gatherings and entertaining. The vinyl plank flooring on the first floor adds a modern touch and ensures easy maintenance. The kitchen is a highlight of this home, featuring sliding glass doors that lead to the back patio. This design allows for plenty of natural light to fill the space, creating a bright and cheerful ambiance. The kitchen is functional and provides a delightful view of the backyard, making meal preparation a pleasant experience. On the first floor, you'll find a convenient half bathroom, providing added comfort and practicality for your daily life. Heading upstairs, you'll discover three well-appointed bedrooms and a full bathroom. The master bedroom stands out with its walk-in closet and direct access to the full bath, offering a private retreat and ease of access. One of the most appealing aspects of this property is the great backyard. The back patio provides the perfect spot for outdoor dining, relaxation, or hosting barbecues with friends and family. Additionally, a shed is available for your storage needs, keeping your outdoor equipment and belongings neatly organized. This home offers economical gas heat and central air conditioning for year-round comfort. This ensures that you can stay cozy in the winter and cool in the summer, making your home comfortable in any season.
Sold for $200,000
$200,000
322 Lindbergh Ave, Blandon, PA 19510
3beds
1,230sqft
Single Family Residence
Built in 2005
10,454 Square Feet Lot
$269,200 Zestimate®
$163/sqft
$1,921 Estimated rent
Home value
$269,200
$256,000 - $283,000
$1,921/mo
Zestimate® history
Owner options
List your home for rent
$1,921/mo
Rent Zestimate®
Find your next renter with Zillow Rental Manager. Plus, with online applications, you can quickly screen prospective tenants – for free.
$1,921/mo
Rent Zestimate®
Refinance and save
$1,413/mo
Est. payment
Refinancing to a lower rate could help reduce your monthly payments and save thousands over the life of the loan.
$1,413/mo
Est. payment
Explore your selling options
Work with a Zillow partner agent
Leverage their expertise and Zillow's premium Showcase listings to get your home seen by more buyers.
Get startedList with your own agent
Get your home in front of millions of buyers by listing it on Zillow.
Learn how to do itSell it yourself
Take full control of how buyers see your home on Zillow by listing For Sale by Owner (FSBO).
List your homeWhat's special
Open floor planMaster bedroomSliding glass doorsVinyl plank flooringBack patioCentral air conditioningEconomical gas heat
Zillow last checked:
Listing updated:
Listed by:
Tisha Fitzgerald 610-587-8184,
BHHS Homesale Realty- Reading Berks
Bought with:
Tyler Miller, RS331030
Keller Williams Platinum Realty - Wyomissing
Source: Bright MLS,MLS#: PABK2036612
Facts & features
Interior
Bedrooms & bathrooms
- Bedrooms: 3
- Bathrooms: 2
- Full bathrooms: 1
- 1/2 bathrooms: 1
- Main level bathrooms: 1
Rooms
- Room types: Living Room, Dining Room, Bedroom 2, Bedroom 3, Kitchen, Bedroom 1, Full Bath, Half Bath
Basement
- Area: 0
Heating
- Forced Air, Natural Gas
Cooling
- Central Air, Ceiling Fan(s), Electric
Appliances
- Included: Gas Water Heater
- Laundry: In Basement
Features
- Built-in Features, Ceiling Fan(s), Combination Dining/Living, Eat-in Kitchen, Walk-In Closet(s)
- Flooring: Carpet, Luxury Vinyl
- Basement: Full
- Has fireplace: No
Interior area
- Total structure area: 1,230
- Total interior livable area: 1,230 sqft
- Finished area above ground: 1,230
- Finished area below ground: 0
Property
Parking
- Parking features: Driveway, Off Street
- Has uncovered spaces: Yes
Accessibility
- Accessibility features: None
Features
- Levels: Two
- Stories: 2
- Exterior features: Lighting, Street Lights
- Pool features: None
Lot
- Size: 10,454 Square Feet
Details
- Additional structures: Above Grade, Below Grade, Outbuilding
- Parcel number: 61541008885431
- Zoning: RESIDENTIAL
- Special conditions: Standard
Construction
Type & style
- Home type: SingleFamily
- Architectural style: Traditional
- Property subtype: Single Family Residence
- Attached to another structure: Yes
Materials
- Vinyl Siding
- Foundation: Other
- Roof: Pitched,Shingle
Condition
- New construction: No
- Year built: 2005
Utilities & green energy
- Sewer: Public Sewer
- Water: Public
Community & HOA
Community
- Subdivision: None Available
HOA
- Has HOA: No
Location
- Region: Blandon
- Municipality: MAIDENCREEK TWP
Financial & listing details
- Price per square foot: $163/sqft
- Tax assessed value: $100,300
- Annual tax amount: $4,315
- Date on market: 11/2/2023
- Listing agreement: Exclusive Right To Sell
- Listing terms: Cash,Conventional
- Ownership: Fee Simple
Price history
| Date | Event | Price |
|---|---|---|
| 11/17/2023 | Sold | $200,000+5.3%$163/sqft |
Source:  Bright MLS #PABK2036612 Report a problem Bright MLS #PABK2036612 Report a problem | ||
| 11/3/2023 | Pending sale | $189,900$154/sqft |
Source: Bright MLS #PABK2036612 Report a problem | ||
| 9/5/2023 | Listing removed | $189,900$154/sqft |
Source: Bright MLS #PABK2031128 Report a problem | ||
| 6/14/2023 | Pending sale | $189,900$154/sqft |
Source: Bright MLS #PABK2031128 Report a problem | ||
| 6/14/2023 | Listing removed | $189,900$154/sqft |
Source: Bright MLS #PABK2031128 Report a problem | ||
| 6/12/2023 | Listed for sale | $189,900+72.8%$154/sqft |
Source: Bright MLS #PABK2031128 Report a problem | ||
| 4/4/2005 | Sold | $109,900$89/sqft |
Source: Public Record Report a problem | ||
Public tax history
| Year | Property taxes | Tax assessment |
|---|---|---|
| 2025 | $4,817 +4.3% | $100,300 |
| 2024 | $4,619 +7.1% | $100,300 |
| 2023 | $4,315 +0.6% | $100,300 |
| 2022 | $4,290 | $100,300 |
| 2021 | $4,290 +0.6% | $100,300 |
| 2020 | $4,264 | $100,300 |
| 2019 | $4,264 +1.3% | $100,300 |
| 2018 | $4,209 +2.5% | $100,300 |
| 2017 | $4,105 +357.9% | $100,300 |
| 2016 | $897 | $100,300 |
| 2015 | $897 | $100,300 |
| 2014 | -- | $100,300 |
| 2013 | -- | $100,300 |
| 2012 | -- | $100,300 |
| 2011 | -- | $100,300 |
| 2010 | -- | $100,300 |
| 2009 | -- | $100,300 |
| 2008 | -- | $100,300 |
| 2007 | -- | $100,300 |
| 2006 | -- | $100,300 |
Find assessor info on the county website
Neighborhood: 19510
Nearby homes
- $296,1003 bd1 ba1.4k sqft324 Lindbergh Ave, Blandon, PA 19510Off Market
- $271,5003 bd2 ba1.2k sqft320 Lindbergh Ave, Blandon, PA 19510Off Market
- $306,2003 bd3 ba1.7k sqft326 Lindbergh Ave, Blandon, PA 19510Off Market
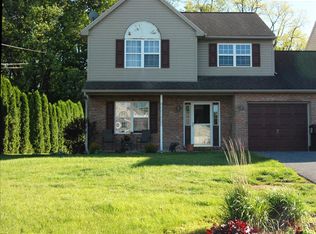
- $261,6003 bd3 ba1.5k sqft3 Blandon Ave, Blandon, PA 19510Off Market

- $298,0004 bd2 ba1.4k sqft328 Lindbergh Ave, Blandon, PA 19510Off Market
- $265,6003 bd1 ba1.5k sqft318 Lindbergh Ave, Blandon, PA 19510Off Market
- $20,100-- bd-- ba-- sqftWhite Star Rd, Blandon, PA 19510Off Market
- $300,3003 bd1 ba1.4k sqft5 Blandon Ave, Blandon, PA 19510Off Market
Nearby schools
GreatSchools rating
- 4/10Andrew Maier El SchoolGrades: K-4Distance: 0.2 mi
- 6/10Fleetwood Middle SchoolGrades: 5-8Distance: 3.6 mi
- 7/10Fleetwood Senior High SchoolGrades: 9-12Distance: 3.4 mi
Schools provided by the listing agent
- District: Fleetwood Area
Source: Bright MLS. This data may not be complete. We recommend contacting the local school district to confirm school assignments for this home.
Get a cash offer in 3 minutes
Find out how much your home could sell for in as little as 3 minutes with a no-obligation cash offer.
Estimated market value
$269,200
Get a cash offer in 3 minutes
Find out how much your home could sell for in as little as 3 minutes with a no-obligation cash offer.
Estimated market value
$269,200
- Pennsylvania
- Berks County
- Blandon
- 19510
- 322 Lindbergh Ave
Nearby cities
Nearby zip codes
Other Blandon Topics
