Skip main navigation
Sold for $415,000
  • $415,000

    322 Linden Dr, Ellenton, FL 34222

    3beds
    1,785sqft
    Single Family Residence
    Built in 1974
    0.51 Acres Lot
    $414,900 Zestimate®
    $232/sqft
    $2,229 Estimated rent

    Home value

    $414,900

    $390,000 - $444,000

    $2,229/mo

    Zestimate® history
    Loading
    Loading...

    Owner options

    List your home for rent

    $2,229/mo

    Rent Zestimate®

    Find your next renter with Zillow Rental Manager. Plus, with online applications, you can quickly screen prospective tenants – for free.

    Learn more

    $2,229/mo

    Rent Zestimate®

    Refinance and save

    $2,740/mo

    Est. payment

    Refinancing to a lower rate could help reduce your monthly payments and save thousands over the life of the loan.

    See today's rates

    $2,740/mo

    Est. payment

    Explore your selling options

    Work with a Zillow partner agent

    Leverage their expertise and Zillow's premium Showcase listings to get your home seen by more buyers.

    Get started

    List with your own agent

    Get your home in front of millions of buyers by listing it on Zillow.

    Learn how to do it

    Sell it yourself

    Take full control of how buyers see your home on Zillow by listing For Sale by Owner (FSBO).

    List your home

    What's special

    New appliancesFlexible front living spaceOversized corner lotBrand new impact windowsDesirable split floor planNew flooringEat-in kitchen
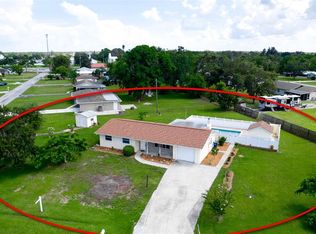
    THIS IS A MUST SEE. Welcome to this RENOVATED 3-bedroom, 2-bathroom home situated on an oversized corner lot in the sought-after Highland Shores neighborhood. Set on MORE THAN HALF AN ACRE, this property offers a rare combination of space, privacy, and peace of mind — with BRAND NEW IMPACT WINDOWS and custom 28-inch water barriers installed at every exterior doorway for added storm and flood protection. Inside, you'll find two living areas, an eat-in kitchen, and a desirable split floor plan that creates separation between the primary suite and guest bedrooms. A flexible front living space offers potential for a home office, den, or creative fourth-bedroom setup for the right buyer. Each bedroom is generously sized, and the primary suite features a spacious closet and private en-suite bath. Recent updates make this home truly move-in ready, including NEW FLOORING, NEW INTERIOR AND EXTERIOR PAINT, NEW APPLIANCES, and NEW CABINETS AND COUNTERTOPS in both the kitchen and bathrooms. Step outside to enjoy a fully fenced yard with a 6-foot vinyl fence, providing plenty of room for pets, entertaining, or storing your BOAT, RV, or other toys. A spacious shed adds extra storage, and the community BOAT RAMP is just moments away for easy days on the water. Enjoy nearby dining and waterfront favorites like Woody’s and Whiskey Joe’s — accessible by road or boat. Conveniently located near everyday shopping and dining, this home blends a peaceful Florida lifestyle with accessibility and versatility, whether you’re looking for extra land, updated finishes, or a flexible layout that suits full-time or seasonal living.

    Zillow last checked:

    Listing updated:

    Listed by:

    Angela Adams 941-809-9760,

    MICHAEL SAUNDERS & COMPANY 941-951-6660,

    Heather Hoffman 941-350-6381,

    MICHAEL SAUNDERS & COMPANY

    Bought with:

    Walter Spikes, JR, 3360677

    COLDWELL BANKER REALTY

    Source: Stellar MLS,MLS#: A4678300MLS LogoOriginating MLS: Sarasota - Manatee

    Facts & features

    Interior

    Bedrooms & bathrooms
    • Bedrooms: 3
    • Bathrooms: 2
    • Full bathrooms: 2
    Primary bedroom
    • Features: Ceiling Fan(s), En Suite Bathroom, Walk-In Closet(s)
    • Level: First
    • Area: 320 Square Feet
    • Dimensions: 20x16
    Bedroom 2
    • Features: Ceiling Fan(s), Built-in Closet
    • Level: First
    • Area: 192 Square Feet
    • Dimensions: 16x12
    Bedroom 3
    • Features: Ceiling Fan(s), Built-in Closet
    • Level: First
    • Area: 192 Square Feet
    • Dimensions: 16x12
    Primary bathroom
    • Features: Shower No Tub
    • Level: First
    Family room
    • Level: First
    • Area: 225 Square Feet
    • Dimensions: 15x15
    Kitchen
    • Features: Kitchen Island, Pantry, Stone Counters
    • Level: First
    • Area: 264 Square Feet
    • Dimensions: 22x12
    Living room
    • Level: First
    • Area: 220 Square Feet
    • Dimensions: 22x10
    Heating
    • Central
    Cooling
    • Central Air
    Appliances
    • Included: Disposal, Dryer, Microwave, Range, Refrigerator, Washer
    • Laundry: In Garage
    Features
    • Ceiling Fan(s), Eating Space In Kitchen, Kitchen/Family Room Combo, Split Bedroom, Stone Counters, Thermostat, Walk-In Closet(s)
    • Flooring: Carpet, Tile
    • Windows: Window Treatments
    • Has fireplace: No
    • Common walls with other units/homes: Corner Unit
    Interior area
    • Total structure area: 2,537
    • Total interior livable area: 1,785 sqft

    Property

    Parking
    • Total spaces: 2
    • Parking features: Circular Driveway
    • Attached garage spaces: 2
    • Has uncovered spaces: Yes
    Features
    • Levels: One
    • Stories: 1
    • Patio & porch: Covered, Front Porch, Rear Porch
    • Exterior features: Rain Gutters
    • Fencing: Vinyl
    • Waterfront features: River Access
    Lot
    • Size: 0.51 Acres
    • Features: Cleared, Corner Lot, Flood Insurance Required, In County, Level
    • Residential vegetation: Mature Landscaping
    Details
    • Additional structures: Shed(s)
    • Parcel number: 1026200004
    • Zoning: RSF4.5
    • Special conditions: None

    Construction

    Type & style
    • Home type: SingleFamily
    • Architectural style: Florida
    • Property subtype: Single Family Residence
    Materials
    • Block, Stucco
    • Foundation: Slab
    • Roof: Shingle
    Condition
    • Completed
    • New construction: No
    • Year built: 1974

    Utilities & green energy

    • Sewer: Public Sewer
    • Water: Public
    • Utilities for property: BB/HS Internet Available, Electricity Connected, Public, Water Connected

    Community & HOA

    Community
    • Features: Public Boat Ramp
    • Security: Smoke Detector(s)
    • Pet fee: $0 monthly
    • Subdivision: HIGHLAND SHORES
    HOA
    • Has HOA: Yes
    • HOA fee: $2 monthly
    Location
    • Region: Ellenton

    Financial & listing details

    • Price per square foot: $232/sqft
    • Tax assessed value: $256,537
    • Annual tax amount: $2,427
    • Date on market: 1/15/2026
    • Cumulative days on market: 111 days
    • Listing terms: Cash,Conventional,FHA,VA Loan
    • Ownership: Fee Simple
    • Total actual rent: 0
    • Electric utility on property: Yes
    • Road surface type: Asphalt

    Price history

    DateEventPrice
    6/12/2026Sold$415,000+3.8%$232/sqft
    Source: Stellar MLS #A4678300 Report a problem
    5/7/2026Pending sale$400,000$224/sqft
    Source: Stellar MLS #A4678300 Report a problem
    4/27/2026Price change$400,000-5.9%$224/sqft
    Source: Stellar MLS #A4678300 Report a problem
    3/13/2026Price change$425,000-4.5%$238/sqft
    Source: Stellar MLS #A4678300 Report a problem
    1/15/2026Listed for sale$445,000-1.1%$249/sqft
    Source: Stellar MLS #A4678300 Report a problem
    7/17/2025Listing removed$450,000$252/sqft
    Source: Stellar MLS #A4649150 Report a problem
    5/12/2025Price change$450,000-5.3%$252/sqft
    Source: Stellar MLS #A4649150 Report a problem
    4/16/2025Listed for sale$475,000+126.2%$266/sqft
    Source: Stellar MLS #A4649150 Report a problem
    11/22/2017Sold$210,000$118/sqft
    Source: Public Record Report a problem

    Public tax history

    YearProperty taxesTax assessment
    2025$2,428 +6.6%$195,613 +2.9%
    2024$2,277 +1.9%$190,100 +3%
    2023$2,234 +3.2%$184,563 +3%
    2022$2,164 +0.4%$179,187 +3%
    2021$2,155 +1.3%$173,968 +1.4%
    2020$2,127 +1.9%$171,566 +2.3%
    2019$2,088 $167,709 +1.9%
    2018$2,088 +1.2%$164,582 +31.7%
    2017$2,063 +12.8%$124,936 +13.3%
    2016$1,829 $110,304 -5.2%
    2015$1,829 $116,367 +3.6%
    2014$1,829 +6.1%$112,363 +8%
    2013$1,724 +172315%$104,040 +0.7%
    2012$1 $103,347 -4.7%
    2011$1 $108,479 +11%
    2010-- $97,691 +2.7%
    2009$1,012 -7.8%$95,123 +0.1%
    2008$1,098 +6.4%$95,028 +3%
    2007$1,032 -4.3%$92,260 +2.5%
    2006$1,078 +0.9%$90,010 +3%
    2005$1,068 +2.7%$87,388 +3%
    2004$1,040 +0.9%$84,843 +1.9%
    2003$1,030 +3%$83,261 +2.4%
    2002$1,001 +3.8%$81,310 +1.6%
    2001$964 +2.3%$80,030 +3%
    2000$942 $77,699
    Find assessor info on the county website

    Neighborhood: 34222

    Nearby schools

    GreatSchools rating
    Schools provided by the listing agent
    • Elementary: James Tillman Elementary
    • Middle: Lincoln Middle
    • High: Palmetto High

    Source: Stellar MLS. This data may not be complete. We recommend contacting the local school district to confirm school assignments for this home.

    Get a cash offer in 3 minutes
    Find out how much your home could sell for in as little as 3 minutes with a no-obligation cash offer.
    Estimated market value
    $414,900
    Get a cash offer in 3 minutes
    Find out how much your home could sell for in as little as 3 minutes with a no-obligation cash offer.
    Estimated market value
    $414,900