Welcome to 322 Long Grove Lane, where thoughtful design and everyday comfort come together in the heart of Greer. Built in 2021, this 3-bedroom, 2.5-bath home offers the kind of layout that makes daily life feel easy. The main level gives you an inviting space to gather, dine, and spend time together, while the upstairs layout creates a comfortable separation between the primary suite and the additional bedrooms.
The primary suite is a relaxing retreat at the end of the day, with a walk-in closet and spacious bath featuring dual sinks. Outside, the fenced backyard gives you room to enjoy your own private outdoor space, whether you're having friends over, enjoying a quiet afternoon under the gazebo, or simply letting the day slow down. The patio and storage shed add even more practicality without sacrificing the enjoyment of the yard.
Set on a corner lot in Magnolia Green, this home offers the convenience of newer construction without the wait of building from scratch. With its functional layout, inviting outdoor space, and convenient Greer location, 322 Long Grove Lane is a home that works just as well for everyday living as it does for entertaining.
**All measurements, square footage, and dimensions are approximate and deemed reliable but not guaranteed. Buyer and/or buyer’s agent to independently verify all information deemed important.
Disclosure: Listing agent is related to seller.
For sale
$269,000
322 Long Grove Ln, Greer, SC 29650
3beds
--sqft
Single Family Residence
Built in 2021
4,356 Square Feet Lot
$263,400 Zestimate®
$--/sqft
$-- HOA
What's special
Private outdoor spaceStorage shedFenced backyardWalk-in closet
- 9 days
- 274
- 33
Zillow last checked:
Listing updated:
Listed by:
Ke Montgomery 864-520-5649,
Keller Williams DRIVE
Source: WUMLS,MLS#: 20306451 Originating MLS: Western Upstate Association of Realtors
Originating MLS: Western Upstate Association of RealtorsFacts & features
Interior
Bedrooms & bathrooms
- Bedrooms: 3
- Bathrooms: 3
- Full bathrooms: 2
- 1/2 bathrooms: 1
- Main level bathrooms: 1
Rooms
- Room types: Laundry
Primary bedroom
- Level: Upper
- Dimensions: 11x18
Bedroom 2
- Level: Upper
- Dimensions: 10x12
Bedroom 3
- Level: Upper
- Dimensions: 12x10
Dining room
- Level: Main
- Dimensions: 12x10
Garage
- Level: Main
- Dimensions: 11x20
Great room
- Level: Main
- Dimensions: 12x15
Great room
- Level: Main
- Dimensions: 12x15
Kitchen
- Level: Main
- Dimensions: 10x8
Heating
- Central, Electric
Cooling
- Central Air, Electric
Appliances
- Included: Convection Oven, Dishwasher, Electric Oven, Electric Range, Microwave, Refrigerator, Smooth Cooktop
- Laundry: Washer Hookup
Features
- Dual Sinks, Granite Counters, Bath in Primary Bedroom, Tub Shower, Walk-In Closet(s), Window Treatments
- Flooring: Carpet, Laminate, Luxury Vinyl Plank
- Windows: Blinds
- Basement: None
Interior area
- Living area range: 1250-1499 Square Feet
Property
Parking
- Total spaces: 1
- Parking features: Attached, Garage, Driveway, Garage Door Opener
- Attached garage spaces: 1
Features
- Levels: Two
- Stories: 2
- Patio & porch: Patio
- Exterior features: Fence, Patio
- Fencing: Yard Fenced
- Waterfront features: None
Lot
- Size: 4,356 Square Feet
- Features: Corner Lot, City Lot, Subdivision
Details
- Parcel number: G006090102800
Construction
Type & style
- Home type: SingleFamily
- Architectural style: Traditional
- Property subtype: Single Family Residence
Materials
- Vinyl Siding
- Foundation: Slab
- Roof: Architectural,Shingle
Condition
- Year built: 2021
Details
- Builder name: Century Complete
Utilities & green energy
- Sewer: Public Sewer
- Water: Public
- Utilities for property: Electricity Available, Sewer Available, Underground Utilities, Water Available
Community & HOA
Community
- Security: Security System Owned, Smoke Detector(s)
- Subdivision: Magnolia
HOA
- Has HOA: Yes
- Services included: Common Areas, Street Lights
Location
- Region: Greer
Financial & listing details
- Tax assessed value: $227,430
- Annual tax amount: $1,916
- Date on market: 9/21/2026
- Cumulative days on market: 10 days
- Listing agreement: Exclusive Right To Sell
Estimated market value
$263,400
$250,000 - $277,000
$1,888/mo
Price history
| Date | Event | Price |
|---|---|---|
| 9/22/2026 | Listed for sale | $269,000+49.5% |
Source:  WUMLS #20306451 Report a problem WUMLS #20306451 Report a problem | ||
| 4/28/2021 | Sold | $179,990 |
Source:  Greater Greenville AOR #1433420 Report a problem Greater Greenville AOR #1433420 Report a problem | ||
Public tax history
| Year | Property taxes | Tax assessment |
|---|---|---|
| 2025 | $1,917 +7.8% | $195,940 +15% |
| 2024 | $1,779 +4.7% | $170,390 |
| 2023 | $1,700 +2.9% | $170,390 |
| 2022 | $1,652 +61.8% | $170,390 |
| 2021 | $1,021 | $170,390 |
Find assessor info on the county website
Monthly payment
Est. payment
Payment breakdown
Explore the cost of this home by adjusting the details. Changes won't be saved.Climate risks
Neighborhood: 29650
Nearby schools
Schools provided by the listing agent
- Elementary: Chandler Creek
- Middle: Greer Middle
- High: Greer High
Source: WUMLS. This data may not be complete. We recommend contacting the local school district to confirm school assignments for this home.
Similar homes
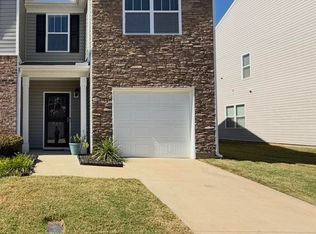
- $255,0003 bd3 ba2.1k sqft445 Sea Grit Ct, Greer, SC 29650For Sale
 MLS ID #1605381, Garlinda Price, Fusion Properties LLC. Greater Greenville AOR
 - $275,0003 bd2 ba1.4k sqft108 Mountain View Ave, Greer, SC 29650For Sale
 MLS ID #1601550, Anna Catron, Nest Realty. Greater Greenville AOR
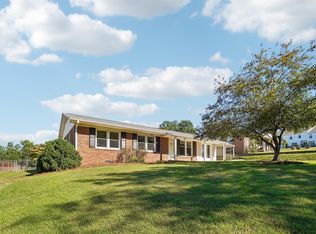
 - $289,9003 bd2 ba1.3k sqft102 Sherwood Ave, Greer, SC 29651For Sale
 MLS ID #1605398, Joanna Keskitalo, Joanna K Realty Inc. Greater Greenville AOR
 - $325,0003 bd2 ba1.5k sqft101 Boxwood Ln, Greer, SC 29650For Sale
 MLS ID #1604839, Joanna Keskitalo, Joanna K Realty Inc. Greater Greenville AOR
