Located in the desirable Middle Sound area of Wilmington, this 4-bedroom, 2.5-bath home offers 2,739 sq ft of comfortable, thoughtfully designed living space. Located in the quiet, one-street subdivision of Natures Walk, this home offers a peaceful setting while still being close to everything you need. Built in 2012, this home features hardwood floors throughout the main living areas and a spacious 4-car garage—perfect for extra storage, hobbies, or a workshop setup. Inside, the open-concept layout features high ceilings and an open concept living and dining room complete with a gas fireplace and custom shelving. The kitchen is a large and inviting space creating a seamless flow for everyday living and entertaining. The remainder of the main level is furnished with a laundry room and a flex space that could satisfy multiple different uses. Upstairs, you'll find all four bedrooms, including a generous primary suite with an en-suite bath and large walk-in closet. Step outside to a covered back deck that overlooks a private fenced backyard. This home also includes a patio space with an outdoor shower, grilling area, and garage access.This home is a great opportunity in an even better location. Schedule your tour today!
Sold for $725,000
$725,000
322 Lord Drive, Wilmington, NC 28411
4beds
2,739sqft
Single Family Residence
Built in 2012
0.28 Acres Lot
$727,000 Zestimate®
$265/sqft
$3,284 Estimated rent
Home value
$727,000
$669,000 - $792,000
$3,284/mo
Zestimate® history
Owner options
List your home for rent
$3,284/mo
Rent Zestimate®
Find your next renter with Zillow Rental Manager. Plus, with online applications, you can quickly screen prospective tenants – for free.
$3,284/mo
Rent Zestimate®
Refinance and save
$4,161/mo
Est. payment
Refinancing to a lower rate could help reduce your monthly payments and save thousands over the life of the loan.
$4,161/mo
Est. payment
Explore your selling options
Work with a Zillow partner agent
Leverage their expertise and Zillow's premium Showcase listings to get your home seen by more buyers.
Get startedList with your own agent
Get your home in front of millions of buyers by listing it on Zillow.
Learn how to do itSell it yourself
Take full control of how buyers see your home on Zillow by listing For Sale by Owner (FSBO).
List your homeWhat's special
Zillow last checked:
Listing updated:
Listed by:
Buddy Blake 910-262-7006,
Coldwell Banker Sea Coast Advantage,
Kyle Myers 717-377-0524,
Coldwell Banker Sea Coast Advantage
Bought with:
Gwen J Hawley, 77787
Intracoastal Realty Corp
Source: Hive MLS,MLS#: 100507367 Originating MLS: Cape Fear Realtors MLS, Inc.
Originating MLS: Cape Fear Realtors MLS, Inc.Facts & features
Interior
Bedrooms & bathrooms
- Bedrooms: 4
- Bathrooms: 3
- Full bathrooms: 2
- 1/2 bathrooms: 1
Primary bedroom
- Level: Non Primary Living Area
Dining room
- Features: Combination
Heating
- Heat Pump, Electric
Cooling
- Heat Pump
Appliances
- Included: Electric Oven, Washer, Refrigerator, Dryer, Dishwasher
Features
- Walk-in Closet(s), High Ceilings, Kitchen Island, Gas Log, Walk-In Closet(s)
- Flooring: Carpet, Wood
- Basement: None
- Has fireplace: Yes
- Fireplace features: Gas Log
Interior area
- Total structure area: 2,739
- Total interior livable area: 2,739 sqft
Property
Parking
- Total spaces: 4
- Parking features: Concrete
- Uncovered spaces: 4
Features
- Levels: Three Or More
- Stories: 3
- Patio & porch: Deck, Porch, Screened
- Exterior features: Outdoor Shower
- Pool features: None
- Fencing: Back Yard,Metal/Ornamental
Lot
- Size: 0.28 Acres
- Dimensions: 85' x 145' x 85' x 150'
Details
- Parcel number: R04412003025000
- Zoning: R-15
- Special conditions: Standard
Construction
Type & style
- Home type: SingleFamily
- Property subtype: Single Family Residence
Materials
- Fiber Cement
- Foundation: Other, Pilings
- Roof: Shingle
Condition
- New construction: No
- Year built: 2012
Utilities & green energy
- Sewer: Public Sewer
- Water: Public
- Utilities for property: Sewer Connected, Water Connected
Community & HOA
Community
- Subdivision: Natures Walk
HOA
- Has HOA: Yes
- Amenities included: Maintenance Roads
- HOA fee: $825 monthly
- HOA name: Natures Walk HOA
- HOA phone: 910-679-3912
Location
- Region: Wilmington
Financial & listing details
- Price per square foot: $265/sqft
- Tax assessed value: $454,000
- Annual tax amount: $2,372
- Date on market: 10/13/2025
- Cumulative days on market: 4 days
- Listing agreement: Exclusive Right To Sell
- Listing terms: Cash,Conventional,FHA,VA Loan
- Road surface type: Paved
Price history
| Date | Event | Price |
|---|---|---|
| 6/11/2025 | Sold | $725,000+1.4%$265/sqft |
Source:  Hive MLS #100507367 Report a problem Hive MLS #100507367 Report a problem | ||
| 5/18/2025 | Contingent | $715,000$261/sqft |
Source: Hive MLS #100507367 Report a problem | ||
| 5/16/2025 | Listed for sale | $715,000+98.9%$261/sqft |
Source: Hive MLS #100507367 Report a problem | ||
| 8/18/2017 | Sold | $359,500-2.6%$131/sqft |
Source: Hive MLS #100069565 Report a problem | ||
| 7/19/2017 | Pending sale | $369,000$135/sqft |
Source: Coldwell Banker Sea Coast Advantage #100069565 Report a problem | ||
| 6/23/2017 | Listed for sale | $369,000+31.8%$135/sqft |
Source: Coldwell Banker Sea Coast Advantage #100069565 Report a problem | ||
| 4/30/2012 | Sold | $280,000$102/sqft |
Source: Public Record Report a problem | ||
Public tax history
| Year | Property taxes | Tax assessment |
|---|---|---|
| 2025 | $2,288 -5.6% | $591,000 +30.2% |
| 2024 | $2,423 +0.2% | $454,000 |
| 2023 | $2,419 -0.9% | $454,000 |
| 2022 | $2,442 -2.1% | $454,000 |
| 2021 | $2,494 +13.1% | $454,000 +30.2% |
| 2020 | $2,205 | $348,600 |
| 2019 | $2,205 | $348,600 |
| 2018 | $2,205 | $348,600 |
| 2017 | $2,205 +5.8% | $348,600 +16% |
| 2016 | $2,083 +7.6% | $300,600 |
| 2015 | $1,936 +1.7% | $300,600 |
| 2014 | $1,903 | $300,600 |
| 2013 | -- | $300,600 |
| 2008 | -- | -- |
| 2007 | -- | -- |
Find assessor info on the county website
Neighborhood: Ogden
Nearby homes
- $707,9004 bd3 ba2.6k sqft326 Lord Dr, Wilmington, NC 28411Off Market
- $689,5004 bd4 ba2.9k sqft318 Lord Dr, Wilmington, NC 28411Off Market

- $825,3006 bd4 ba3.3k sqft220 Overlook Dr, Wilmington, NC 28411Off Market
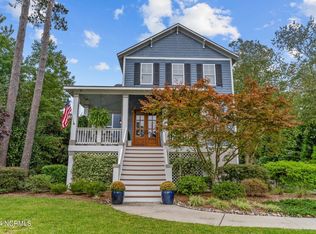
- $725,0004 bd4 ba2.9k sqft330 Lord Dr, Wilmington, NC 28411Sold
- $665,1004 bd3 ba2.6k sqft314 Lord Dr, Wilmington, NC 28411Off Market
- $740,0005 bd3 ba2.8k sqft321 Lord Dr, Wilmington, NC 28411Off Market
- $586,5003 bd3 ba2.1k sqft317 Lord Dr, Wilmington, NC 28411Off Market
- $698,2004 bd3 ba2.5k sqft216 Overlook Dr, Wilmington, NC 28411Off Market
Nearby schools
GreatSchools rating
- 8/10Ogden ElementaryGrades: K-5Distance: 0.9 mi
- 6/10M C S Noble MiddleGrades: 6-8Distance: 2.5 mi
- 4/10Emsley A Laney HighGrades: 9-12Distance: 4.9 mi
Schools provided by the listing agent
- Elementary: Ogden
- Middle: Noble
- High: Laney
Source: Hive MLS. This data may not be complete. We recommend contacting the local school district to confirm school assignments for this home.
Get a cash offer in 3 minutes
Find out how much your home could sell for in as little as 3 minutes with a no-obligation cash offer.
Estimated market value
$727,000
Get a cash offer in 3 minutes
Find out how much your home could sell for in as little as 3 minutes with a no-obligation cash offer.
Estimated market value
$727,000
- North Carolina
- New Hanover County
- Wilmington
- 28411
- Ogden
- 322 Lord Drive
Nearby cities
Nearby neighborhoods
Nearby zip codes
Other Wilmington Topics
