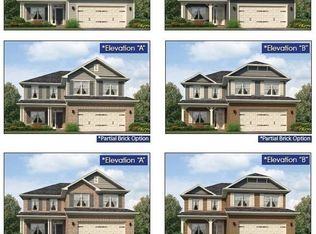
Ranch Pre-Sales being offered for 1st time at Habersham County's #1 selling new homes community. Now offering 1st opportunities for 2024 ranch homes. Current list price = Base Price + Lot Premium. You choose your upgrades & color selections. Any upgrades will be added to the purchase price. Stay under $15,000 in upgrades and contract for only $1,000 Earnest Money (Owner occupied. Investor EM $10K). Exceed $15,000 in upgrades and contract for $1,000 Earnest Money + 100% Non-Refundable Builder Deposit for upgrades exceeding $15,000. Permit and build time approximately +/- 8-10 months from contract date, pending no unforeseen delays. Seller's contribution towards closing costs with a Preferred Lender. Email Listing Agent a Lender Pre-Qualification Letter or Cash Proof of Funds Letter to review the builder's contract & schedule a color selections appointment. Seller is not a custom builder and does not offer any changes to the floor plan &/or custom options. Construction workers are not authorized to provide information & are not to be interrupted from their jobs. Cash proof of funds letter or lender pre-qualification letter required to schedule color selections appointment. No contingencies other than financing contingency in builder's contract. Agency Disclosure: If you are, or will be, working with a real estate agent in your home purchase, your agent must contact us and accompany you to the subdivision at all times. If you contact us directly for assistance or to show our own listings, and you are (or will be) working with another agent, we will not pay a buyer's brokerage co-op commission & you agree to pay for your agent's fees.
Closed
$307,837
322 Magnolia Villas Dr, Cornelia, GA 30531
3beds
1,500sqft
Single Family Residence
Built in 2023
8,712 Square Feet Lot
$313,100 Zestimate®
$205/sqft
$2,166 Estimated rent
Home value
$313,100
$297,000 - $329,000
$2,166/mo
Zestimate® history
Owner options
List your home for rent
$2,166/mo
Rent Zestimate®
Find your next renter with Zillow Rental Manager. Plus, with online applications, you can quickly screen prospective tenants – for free.
$2,166/mo
Rent Zestimate®
Refinance and save
$2,100/mo
Est. payment
Refinancing to a lower rate could help reduce your monthly payments and save thousands over the life of the loan.
$2,100/mo
Est. payment
Explore your selling options
Work with a Zillow partner agent
Leverage their expertise and Zillow's premium Showcase listings to get your home seen by more buyers.
Get startedList with your own agent
Get your home in front of millions of buyers by listing it on Zillow.
Learn how to do itSell it yourself
Take full control of how buyers see your home on Zillow by listing For Sale by Owner (FSBO).
List your homeWhat's special
Zillow last checked:
Listing updated:
Listed by:
Adams Homes Realty Inc
Bought with:
Wesley Forrester, 413032
Anchor Real Estate Advisors
Source: GAMLS,MLS#: 20161730
Facts & features
Interior
Bedrooms & bathrooms
- Bedrooms: 3
- Bathrooms: 2
- Full bathrooms: 2
- Main level bathrooms: 2
- Main level bedrooms: 3
Rooms
- Room types: Foyer, Laundry
Kitchen
- Features: Breakfast Room, Pantry
Heating
- Electric, Central
Cooling
- Electric, Ceiling Fan(s), Central Air
Appliances
- Included: Electric Water Heater, Disposal, Microwave, Oven/Range (Combo)
- Laundry: Other
Features
- Master On Main Level
- Flooring: Carpet, Vinyl
- Basement: None
- Has fireplace: No
Interior area
- Total structure area: 1,500
- Total interior livable area: 1,500 sqft
- Finished area above ground: 1,500
- Finished area below ground: 0
Property
Parking
- Total spaces: 2
- Parking features: Attached, Garage, Kitchen Level
- Has attached garage: Yes
Accessibility
- Accessibility features: Accessible Doors, Accessible Full Bath, Accessible Kitchen, Accessible Entrance, Accessible Hallway(s)
Features
- Levels: One
- Stories: 1
- Patio & porch: Porch
Lot
- Size: 8,712 Square Feet
- Features: Other
Details
- Parcel number: LOT 106
Construction
Type & style
- Home type: SingleFamily
- Architectural style: Ranch
- Property subtype: Single Family Residence
Materials
- Concrete
- Roof: Composition
Condition
- To Be Built
- New construction: Yes
- Year built: 2023
Details
- Warranty included: Yes
Utilities & green energy
- Sewer: Public Sewer
- Water: Public
- Utilities for property: Underground Utilities, Cable Available, Sewer Connected, Electricity Available, High Speed Internet, Phone Available, Sewer Available, Water Available
Community & HOA
Community
- Features: None
- Subdivision: Magnolia Villas
HOA
- Has HOA: Yes
- Services included: Management Fee
- HOA fee: $250 annually
Location
- Region: Cornelia
Financial & listing details
- Price per square foot: $205/sqft
- Tax assessed value: $306,869
- Annual tax amount: $3,800
- Date on market: 12/9/2023
- Cumulative days on market: 7 days
- Listing agreement: Exclusive Right To Sell
- Listing terms: 1031 Exchange,Cash,Conventional,FHA,VA Loan,USDA Loan
- Electric utility on property: Yes
Price history
| Date | Event | Price |
|---|---|---|
| 7/18/2024 | Sold | $307,837+0.3%$205/sqft |
Source:  GAMLS #20161730 Report a problem GAMLS #20161730 Report a problem | ||
| 12/16/2023 | Pending sale | $306,900$205/sqft |
Source: GAMLS #20161730 Report a problem | ||
| 12/16/2023 | Price change | $306,900+5.1%$205/sqft |
Source: GAMLS #20161730 Report a problem | ||
| 12/9/2023 | Listed for sale | $291,900$195/sqft |
Source: GAMLS #20161730 Report a problem | ||
Public tax history
| Year | Property taxes | Tax assessment |
|---|---|---|
| 2025 | $2,522 +461.2% | $122,748 +559.9% |
| 2024 | $449 -3.4% | $18,600 |
| 2023 | $465 | $18,600 |
| 2022 | -- | $18,600 +5370.6% |
| 2021 | -- | $340 |
| 2020 | -- | $340 |
| 2019 | $9 | $340 -60% |
| 2018 | $9 | $850 +150% |
| 2017 | $9 | $340 -60% |
| 2016 | -- | $850 |
| 2015 | $9 | $850 |
| 2014 | -- | $850 +150% |
| 2013 | $9 | $340 -91.5% |
| 2012 | -- | $4,000 -60% |
| 2011 | -- | $10,000 -11.1% |
| 2010 | -- | $11,250 |
Find assessor info on the county website
Neighborhood: 30531
Nearby homes
- $850-- bd-- ba-- sqftMagnolia Villas, Cornelia, GA --Off Market
- $455,5006 bd5 ba3.6k sqft326 Magnolia Villas Dr, Cornelia, GA 30531Sold
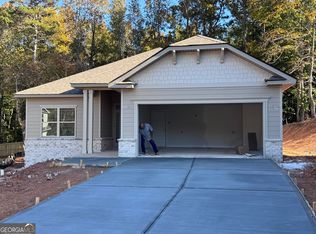
- $317,4744 bd2 ba1.8k sqft318 Magnolia Villas Dr, Cornelia, GA 30531Sold
- $850-- bd-- ba-- sqftMagnolia Villas, Cornelia, GA --Off Market
- $850-- bd-- ba-- sqftMagnolia Villas, Cornelia, GA --Off Market
- $328,0004 bd3 ba2.1k sqft314 Magnolia Villas Dr, Cornelia, GA 30531Sold
- $850-- bd-- ba-- sqftMagnolia Villas, Cornelia, GA --Off Market
- $340,0004 bd3 ba2.4k sqft524 Creek Rd, Cornelia, GA 30531Sold
Nearby schools
GreatSchools rating
- 6/10Level Grove Elementary SchoolGrades: PK-5Distance: 1.5 mi
- 8/10South Habersham Middle SchoolGrades: 6-8Distance: 1.7 mi
- 8/10Habersham Central High SchoolGrades: 9-12Distance: 4.6 mi
Schools provided by the listing agent
- Elementary: Level Grove
- Middle: North Habersham
- High: Habersham Central
Source: GAMLS. This data may not be complete. We recommend contacting the local school district to confirm school assignments for this home.
Get a cash offer in 3 minutes
Find out how much your home could sell for in as little as 3 minutes with a no-obligation cash offer.
Estimated market value
$313,100
Get a cash offer in 3 minutes
Find out how much your home could sell for in as little as 3 minutes with a no-obligation cash offer.
Estimated market value
$313,100
- Georgia
- Habersham County
- Cornelia
- 30531
- 322 Magnolia Villas Dr
Nearby cities
Nearby zip codes
Other Cornelia Topics
