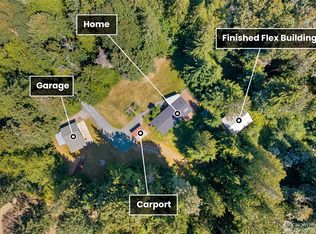
Welcome to a home designed for living well and having fun. Set on 12+ private acres in South Bellingham, this newer custom Northwest contemporary home pairs dramatic architecture with an incredible indoor/outdoor lifestyle. Southwest exposure and a wall of windows fill the open-concept main level with natural light and frame territorial and partial lake views. Soaring ceilings, a chef’s kitchen with large island, LED-lit fireplace and covered outdoor living spaces make entertaining effortless. The private primary wing features a walk-through closet and spa-like ensuite with steam shower. Downstairs, the party continues with a huge rec room, wet bar, two bedrooms, two flex rooms and French doors opening to patios, fire pits and roaring custom waterfalls. Outside is where this property becomes truly unforgettable: a whimsical koi pond, illuminated fountain, custom Chuckanut sandstone grotto, trails through the woods, nine private campsites, a lighted beach volleyball court, three serviced RV sites, hot tub and outdoor shower. Host a crowd, create your own private retreat—or do both. With mountain trails right from the property and no one behind you, it feels worlds away, yet is just 2-minutes from Lake Samish's boat launch and 12-minutes to downtown Bellingham.
Pending
Listed by: RE/MAX Whatcom County, Inc. • Gabrielle Balolia
$1,675,000
322 Manley Road, Bellingham, WA 98229
3beds
3,967sqft
Single Family Residence
Built in 2021
12.84 Acres Lot
$-- Zestimate®
$422/sqft
$-- HOA
What's special
Led-lit fireplaceTrails through the woodsWalk-through closetRoaring custom waterfallsNatural lightWhimsical koi pondCovered outdoor living spaces
- --
- on Zillow
- 1,153
- views
- 50
- saves
Zillow last checked:
Listing updated:
Listed by:
Gabrielle Balolia,
RE/MAX Whatcom County, Inc.
Source: NWMLS as distributed by MLS GRID,MLS#: 2569836
Facts & features
Interior
Bedrooms & bathrooms
- Bedrooms: 3
- Bathrooms: 3
- Full bathrooms: 2
- 3/4 bathrooms: 1
- Main level bathrooms: 2
- Main level bedrooms: 1
Primary bedroom
- Level: Main
Bedroom
- Level: Lower
Bedroom
- Level: Lower
Bathroom full
- Level: Lower
Bathroom full
- Level: Main
Bathroom three quarter
- Level: Main
Other
- Level: Lower
Bonus room
- Level: Lower
Den office
- Level: Main
Dining room
- Level: Main
Entry hall
- Level: Main
Family room
- Level: Lower
Great room
- Level: Main
Kitchen with eating space
- Level: Main
Utility room
- Level: Main
Heating
- Fireplace, 90%+ High Efficiency, Forced Air, Heat Pump, Electric, Propane
Cooling
- Heat Pump
Appliances
- Included: Dishwasher, Disposal, Dryer, Microwave, Refrigerator, Stove(s)/Range(s), Washer, Dishwasher(s), Dryer(s), Garbage Disposal, Microwave(s), Refrigerator(s), Washer(s), Water Heater: Tankless, Water Heater Location: Downstairs Utility Room
Features
- Bath Off Primary, Central Vacuum, Ceiling Fan(s), Dining Room, Pantry
- Flooring: Vinyl Plank, Carpet
- Windows: Dbl Pane/Storm Window, Skylight(s)
- Basement: Daylight,Finished
- Number of fireplaces: 1
- Fireplace features: Electric, Main Level: 1, Fireplace
Interior area
- Total structure area: 3,967
- Total interior livable area: 3,967 sqft
Property
Parking
- Total spaces: 5
- Parking features: Driveway, Attached Garage, RV Parking
- Has attached garage: Yes
- Covered spaces: 2
- Uncovered spaces: 3
Features
- Levels: One
- Stories: 1
- Entry location: Main
- Patio & porch: Bath Off Primary, Built-In Vacuum, Ceiling Fan(s), Dbl Pane/Storm Window, Dining Room, Fireplace, Hot Tub/Spa, Pantry, Skylight(s), Sprinkler System, Vaulted Ceiling(s), Walk-In Closet(s), Water Heater, Wet Bar, Wired for Generator
- Has spa: Yes
- Spa features: Indoor
- Has view: Yes
- View description: Lake, Pond, Territorial
- Has water view: Yes
- Water view: Lake,Pond
Lot
- Size: 12.84 Acres
- Features: Adjacent to Public Land, Dead End Street, Paved, Secluded, Athletic Court, Deck, Electric Car Charging, High Speed Internet, Hot Tub/Spa, Patio, Propane, RV Parking, Sprinkler System
- Topography: Level,Partial Slope
- Residential vegetation: Fruit Trees, Garden Space, Wooded
Details
- Parcel number: 370336471290
- Zoning: R5
- Zoning description: Jurisdiction: County
- Special conditions: Standard
- Other equipment: Leased Equipment: Propane Tank, Wired for Generator
Construction
Type & style
- Home type: SingleFamily
- Architectural style: Contemporary,1 Story w/Bsmnt.
- Property subtype: Single Family Residence
Materials
- Cement Planked, Stone, Cement Plank
- Foundation: Poured Concrete
- Roof: Metal
Condition
- Very Good
- Year built: 2021
Utilities & green energy
- Electric: Company: PSE
- Sewer: Septic Tank, Company: Septic
- Water: See Remarks, Shared Well, Company: Shared Well
Community & HOA
Community
- Features: Trail(s)
- Subdivision: Lake Samish
Location
- Region: Bellingham
Financial & listing details
- Price per square foot: $422/sqft
- Tax assessed value: $1,448,337
- Annual tax amount: $13,889
- Date on market: 8/19/2026
- Listing terms: Conventional,VA Loan
- Inclusions: Dishwasher(s), Dryer(s), Garbage Disposal, Leased Equipment, Microwave(s), Refrigerator(s), Stove(s)/Range(s), Washer(s)
Estimated market value
Not available
Estimated sales range
Not available
Not available
Price history
| Date | Event | Price |
|---|---|---|
| 9/4/2026 | Pending sale | $1,675,000$422/sqft |
Source:  NWMLS as distributed by MLS GRID #2569836 Report a problem NWMLS as distributed by MLS GRID #2569836 Report a problem | ||
| 8/19/2026 | Listed for sale | $1,675,000+644.4%$422/sqft |
Source: NWMLS as distributed by MLS GRID #2569836 Report a problem | ||
| 1/3/2020 | Sold | $225,000$57/sqft |
Source: NWMLS as distributed by MLS GRID #1476089 Report a problem | ||
| 9/27/2019 | Listing removed | $225,000$57/sqft |
Source: Brandon Nelson Partners #1476089 Report a problem | ||
| 8/29/2019 | Pending sale | $225,000$57/sqft |
Source: Brandon Nelson Partners #1476089 Report a problem | ||
| 7/29/2019 | Listed for sale | $225,000$57/sqft |
Source: Brandon Nelson Partners #1476089 Report a problem | ||
| 7/20/2019 | Pending sale | $225,000$57/sqft |
Source: Brandon Nelson Partners #1476089 Report a problem | ||
| 7/8/2019 | Listed for sale | $225,000$57/sqft |
Source: Brandon Nelson Partners #1476089 Report a problem | ||
| 6/18/2019 | Pending sale | $225,000$57/sqft |
Source: Brandon Nelson Partners #1476089 Report a problem | ||
| 6/17/2019 | Listed for sale | $225,000+13.1%$57/sqft |
Source: Brandon Nelson Partners #1476089 Report a problem | ||
| 7/29/2018 | Listing removed | $199,000$50/sqft |
Source: Keller Williams Realty Bellingham #1081401 Report a problem | ||
| 7/24/2018 | Listed for sale | $199,000$50/sqft |
Source: Keller Williams Realty Bellingham #1081401 Report a problem | ||
Public tax history
| Year | Property taxes | Tax assessment |
|---|---|---|
| 2025 | $13,890 +45.1% | $1,448,337 +36.2% |
| 2024 | $9,572 +6.8% | $1,063,067 |
| 2023 | $8,959 +22.5% | $1,063,067 +38% |
| 2022 | $7,316 +3.3% | $770,321 +15% |
| 2021 | $7,085 +663.3% | $669,845 +702.6% |
| 2020 | $928 | $83,460 |
| 2019 | $928 -2.9% | $83,460 +19.1% |
| 2018 | $956 +18.7% | $70,058 |
| 2017 | $806 -12.5% | $70,058 -3% |
| 2016 | $920 | $72,225 |
Find assessor info on the county website
Monthly payment
Est. payment
Payment breakdown
Explore the cost of this home by adjusting the details. Changes won't be saved.Climate risks
Neighborhood: 98229
Nearby schools
Schools provided by the listing agent
- Elementary: Wade King Elem
- Middle: Fairhaven Mid
- High: Sehome High
Source: NWMLS as distributed by MLS GRID. This data may not be complete. We recommend contacting the local school district to confirm school assignments for this home.
Similar homes
- $1,699,9745 bd6 ba4.4k sqftWillow Hill, Bellingham, WA 98229Active
 MLS ID #2584811, Scott T. Mackenzie. NWMLS as distributed by MLS GRID
 - $1,098,0003 bd2 ba3.6k sqft5010 Samish Way, Bellingham, WA 98229Active
 MLS ID #2567693, Paul Balzotti. NWMLS as distributed by MLS GRID
 - $1,790,0003 bd2 ba2.6k sqft3770 S Bay Drive, Sedro Woolley, WA 98284Active
 MLS ID #2579677, Erika Buse. NWMLS as distributed by MLS GRID
 - $1,920,0003 bd4 ba3.4k sqft15903 Bow Hill Road, Bow, WA 98232Active
 MLS ID #2580638, Xu Yang. NWMLS as distributed by MLS GRID
