3 BR / 2.5 BA MASSIVE Ranch Home with STUNNING VIEWS offering incredible space, style, and vintage charm! Meticulously maintained and filled with character, this one-of-a-kind property greets you with a long horseshoe-shaped driveway and oversized 2-car garage. The ultimate entertainer’s dream—outside features a distinctive “B”-shaped in-ground pool with pool house, large front porch, and HUMONGOUS rear deck perfect for gatherings! Step inside to a welcoming foyer with spiral staircase leading to the full walkout basement, a spacious living room, and a retro kitchen with center island cooktop + grill, built-in blender hub, double ovens, and eat-in nook. Enjoy the huge family/bar/rec room showcasing cathedral ceilings, gorgeous woodwork, a large bow window with padded booth seating, and the striking orange floor-to-ceiling fireplace centerpiece! Interior highlights include a massive dining room with brick wall and wood-burning fireplace, adjoining sunporch with deck access, and a charming laundry + half-bath behind “saloon”-style doors. The primary suite offers deck access, a separate vanity/dressing area, and private bath with dual sinks and stall shower. Two additional large bedrooms share a hall bath featuring a unique sunken tub! Full unfinished walkout basement provides endless potential. A truly extraordinary home blending space, craftsmanship, and timeless flair!
Sold for $495,000
$495,000
322 Manor Ln E, Lehighton, PA 18235
3beds
3,496sqft
Single Family Residence
Built in 1976
2.6 Acres Lot
$496,600 Zestimate®
$142/sqft
$2,790 Estimated rent
Home value
$496,600
$377,000 - $656,000
$2,790/mo
Zestimate® history
Owner options
List your home for rent
$2,790/mo
Rent Zestimate®
Find your next renter with Zillow Rental Manager. Plus, with online applications, you can quickly screen prospective tenants – for free.
$2,790/mo
Rent Zestimate®
Refinance and save
$3,370/mo
Est. payment
Refinancing to a lower rate could help reduce your monthly payments and save thousands over the life of the loan.
$3,370/mo
Est. payment
Explore your selling options
Work with a Zillow partner agent
Leverage their expertise and Zillow's premium Showcase listings to get your home seen by more buyers.
Get startedList with your own agent
Get your home in front of millions of buyers by listing it on Zillow.
Learn how to do itSell it yourself
Take full control of how buyers see your home on Zillow by listing For Sale by Owner (FSBO).
List your homeWhat's special
Wood-burning fireplacePool houseFull walkout basementBuilt-in blender hubSunken tubRetro kitchenGorgeous woodwork
Zillow last checked:
Listing updated:
Listed by:
Jim Christman 610-349-6851,
Keller Williams Real Estate
Bought with:
Shana S. Kremus, RS345700
Weichert Realtors - Allentown
Source: GLVR,MLS#: 766026 Originating MLS: Lehigh Valley MLS
Originating MLS: Lehigh Valley MLSFacts & features
Interior
Bedrooms & bathrooms
- Bedrooms: 3
- Bathrooms: 3
- Full bathrooms: 2
- 1/2 bathrooms: 1
Primary bedroom
- Level: First
- Dimensions: 27.00 x 14.00
Bedroom
- Level: First
- Dimensions: 13.00 x 12.00
Bedroom
- Level: First
- Dimensions: 13.00 x 10.00
Primary bathroom
- Level: First
- Dimensions: 8.00 x 7.00
Dining room
- Level: First
- Dimensions: 27.00 x 17.00
Family room
- Level: First
- Dimensions: 26.00 x 23.00
Foyer
- Level: First
- Dimensions: 18.00 x 12.00
Other
- Level: First
- Dimensions: 10.00 x 8.00
Half bath
- Level: First
- Dimensions: 7.00 x 4.00
Kitchen
- Level: First
- Dimensions: 27.00 x 12.00
Laundry
- Level: First
- Dimensions: 11.00 x 7.00
Living room
- Level: First
- Dimensions: 18.00 x 15.00
Sunroom
- Level: First
- Dimensions: 24.00 x 8.00
Heating
- Baseboard, Electric, Wood Stove
Cooling
- Central Air
Appliances
- Included: Double Oven, Dryer, Dishwasher, Electric Cooktop, Electric Oven, Electric Water Heater, Free-Standing Freezer, Microwave, Refrigerator, Washer
- Laundry: Main Level
Features
- Cathedral Ceiling(s), Dining Area, Separate/Formal Dining Room, Eat-in Kitchen, High Ceilings, Kitchen Island, Family Room Main Level, Vaulted Ceiling(s)
- Flooring: Carpet, Vinyl
- Basement: Full,Concrete
- Has fireplace: Yes
- Fireplace features: Family Room, Living Room, Wood Burning
Interior area
- Total interior livable area: 3,496 sqft
- Finished area above ground: 3,496
- Finished area below ground: 0
Property
Parking
- Total spaces: 2
- Parking features: Built In, Driveway, Garage
- Garage spaces: 2
- Has uncovered spaces: Yes
Features
- Stories: 1
- Patio & porch: Covered, Deck, Porch
- Exterior features: Deck, Pool, Porch
- Has private pool: Yes
- Pool features: In Ground
- Has view: Yes
- View description: Panoramic
Lot
- Size: 2.6 Acres
Details
- Parcel number: 85A 35 A75, 85A35A21A
- Zoning: R1
- Special conditions: None
Construction
Type & style
- Home type: SingleFamily
- Architectural style: Ranch
- Property subtype: Single Family Residence
Materials
- Brick
- Foundation: Basement
- Roof: Asphalt,Fiberglass
Condition
- Year built: 1976
Utilities & green energy
- Electric: 400 Amp Service, Circuit Breakers
- Sewer: Septic Tank
- Water: Community/Coop, Well
Community & HOA
Community
- Subdivision: Mahoning Manor Estates
HOA
- Has HOA: Yes
- HOA fee: $200 annually
Location
- Region: Lehighton
Financial & listing details
- Price per square foot: $142/sqft
- Tax assessed value: $118,250
- Annual tax amount: $8,940
- Date on market: 10/10/2025
- Cumulative days on market: 140 days
- Ownership type: Fee Simple
- Road surface type: Paved
Price history
| Date | Event | Price |
|---|---|---|
| 3/30/2026 | Sold | $495,000$142/sqft |
Source:  GLVR #766026 Report a problem GLVR #766026 Report a problem | ||
| 2/27/2026 | Pending sale | $495,000$142/sqft |
Source: GLVR #766026 Report a problem | ||
| 10/10/2025 | Price change | $495,000+2.1%$142/sqft |
Source: PMAR #PM-136412 Report a problem | ||
| 6/30/2023 | Listed for sale | $485,000$139/sqft |
Source: PMAR #PM-106390 Report a problem | ||
| 6/10/2023 | Listing removed | -- |
Source: PMAR #PM-106390 Report a problem | ||
| 5/24/2023 | Listed for sale | $485,000$139/sqft |
Source: PMAR #PM-106390 Report a problem | ||
Public tax history
| Year | Property taxes | Tax assessment |
|---|---|---|
| 2025 | $8,991 +4.1% | $117,500 |
| 2024 | $8,638 +1% | $117,500 |
| 2023 | $8,550 +1.4% | $117,500 |
| 2022 | $8,433 | $117,500 |
| 2021 | $8,433 +5.7% | $117,500 |
| 2020 | $7,976 +5.4% | $117,500 |
| 2019 | $7,565 +1.2% | $117,500 |
| 2018 | $7,477 +99853.5% | $117,500 |
| 2017 | $7 | $117,500 |
| 2016 | -- | $117,500 |
| 2015 | -- | $117,500 |
| 2014 | -- | $117,500 |
| 2013 | -- | $117,500 |
| 2012 | -- | $117,500 |
| 2011 | -- | $117,500 |
| 2010 | -- | $117,500 |
| 2009 | -- | $117,500 |
| 2008 | -- | $117,500 |
| 2007 | $699 | $117,500 |
| 2006 | -- | $117,500 |
| 2005 | -- | $117,500 |
| 2004 | -- | $117,500 |
| 2003 | -- | $117,500 |
| 2002 | -- | $117,500 -10.5% |
| 2000 | -- | $131,300 |
Find assessor info on the county website
Neighborhood: 18235
Nearby homes
- $4,0000.46 AcresManor Ln E, Lehighton, PA 18235Sold
- $466,6004 bd4 ba3.8k sqft311 Manor Ln E, Lehighton, PA 18235Off Market
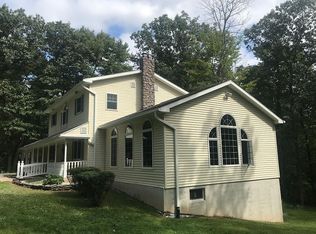
- $332,8003 bd2 ba1.6k sqft291 Manor Ln E, Lehighton, PA 18235Off Market
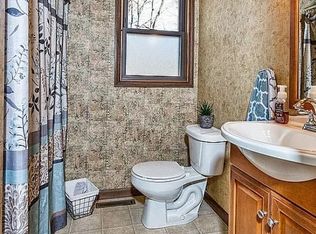
- $1,5000.28 Acres322 Manor Ln E, Lehighton, PA 18235Off Market
- $363,1003 bd3 ba2.1k sqft24 White Birch Ln, Lehighton, PA 18235Off Market
- $38,0001.5 AcresManor Ln, Lehighton, PA 18235Sold
- $323,4002 bd2 ba1.4k sqft54 White Birch Ln, Lehighton, PA 18235Off Market
- $452,7000.55 Acres228 Manor Ln E, Lehighton, PA 18235Sold
Nearby schools
GreatSchools rating
- 6/10Lehighton Area Elementary SchoolGrades: PK-5Distance: 2.8 mi
- 6/10Lehighton Area Middle SchoolGrades: 6-8Distance: 3.2 mi
- 7/10Lehighton Area High SchoolGrades: 9-12Distance: 2.8 mi
Schools provided by the listing agent
- District: Lehighton
Source: GLVR. This data may not be complete. We recommend contacting the local school district to confirm school assignments for this home.
Get a cash offer in 3 minutes
Find out how much your home could sell for in as little as 3 minutes with a no-obligation cash offer.
Estimated market value
$496,600
Get a cash offer in 3 minutes
Find out how much your home could sell for in as little as 3 minutes with a no-obligation cash offer.
Estimated market value
$496,600
- Pennsylvania
- Carbon County
- Lehighton
- 18235
- 322 Manor Ln E
Nearby cities
Nearby neighborhoods
Nearby zip codes
Other Lehighton Topics
