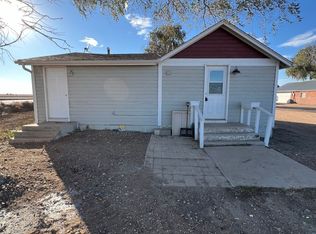
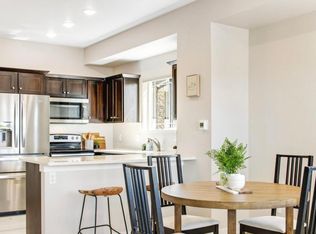
Welcome to 322 Maple Ave, a charming and well-cared-for rental home nestled in the heart of Eaton. This inviting residence blends small-town appeal with thoughtful updates that provide comfort and peace of mind for tenants year-round. Inside, you'll find a comfortable and functional layout filled with natural light, complemented by fresh interior paint in two rooms completed in December 2025.
Major mechanical and exterior improvements mean fewer surprises and reliable comfort for renters, including a new furnace installed in November 2023 and a brand-new roof completed in summer 2025. New gutters were also added in summer 2025, and the detached garage was refreshed with new exterior paint in fall 2025. New exterior wooden stairs, installed the same season, add both safety and style.
Set on a quiet street with easy access to local schools, parks, and community amenities, this property offers tenants the perfect combination of comfort, updates, and location. Whether you're relocating, downsizing, or looking for a well-maintained place to call home, 322 Maple Ave is a wonderful opportunity to enjoy move-in-ready living in a welcoming Eaton neighborhood.
House for rent
Single family residence
Available now
What's special
- 13 days |
- -- |
- -- |
Zillow last checked:
Listing updated:
Travel times

Let’s turn your rent into credit progress
Build credit history with every on-time payment and get credit for the payment you’re already making.
Facts & features
Interior
Bedrooms & bathrooms
- Bedrooms: 3
- Bathrooms: 3
- Full bathrooms: 3
Interior area
- Total interior livable area: 1,513 sqft
Property
Parking
- Details: Contact manager
Features
- Stories: 1
Details
- Parcel number: 070931308019
Construction
Type & style
- Home type: SingleFamily
- Property subtype: Single Family Residence
Materials
- Frame
Condition
- Year built: 1905
Community & HOA
Location
- Region: Eaton
Financial & listing details
- Lease term: Contact For Details
Nearby apartments for rent

Price history
| Date | Event | Price |
|---|---|---|
| 10/1/2026 | Listing removed | $369,950$245/sqft |
Source:  IRES as distributed by MLS GRID #1061803 Report a problem IRES as distributed by MLS GRID #1061803 Report a problem | ||
| 9/30/2026 | Listed for rent | $2,295$2/sqft |
Source: Zillow Rentals Report a problem | ||
| 9/4/2026 | Price change | $369,950-3.2%$245/sqft |
Source: IRES as distributed by MLS GRID #1061803 Report a problem | ||
| 8/11/2026 | Price change | $381,990-2%$252/sqft |
Source: IRES as distributed by MLS GRID #1061803 Report a problem | ||
| 7/18/2026 | Price change | $389,900-1.3%$258/sqft |
Source: IRES as distributed by MLS GRID #1061803 Report a problem | ||
| 6/13/2026 | Listed for sale | $395,000-0.5%$261/sqft |
Source: IRES as distributed by MLS GRID #1061803 Report a problem | ||
| 6/2/2026 | Listing removed | $396,900$262/sqft |
Source: IRES as distributed by MLS GRID #1049267 Report a problem | ||
| 4/29/2026 | Price change | $396,900-0.8%$262/sqft |
Source: IRES as distributed by MLS GRID #1049267 Report a problem | ||
| 3/11/2026 | Price change | $399,900-1.3%$264/sqft |
Source: IRES as distributed by MLS GRID #1049267 Report a problem | ||
| 2/28/2026 | Price change | $405,000+1.3%$268/sqft |
Source: IRES as distributed by MLS GRID #1049267 Report a problem | ||
| 2/12/2026 | Price change | $400,000-2.2%$264/sqft |
Source: IRES as distributed by MLS GRID #1049267 Report a problem | ||
| 2/5/2026 | Price change | $409,000-1.4%$270/sqft |
Source: IRES as distributed by MLS GRID #1049267 Report a problem | ||
| 1/9/2026 | Listed for sale | $415,000+1.2%$274/sqft |
Source: IRES as distributed by MLS GRID #1049267 Report a problem | ||
| 2/28/2023 | Listing removed | -- |
Source: IRES as distributed by MLS GRID #980863 Report a problem | ||
| 2/9/2023 | Price change | $410,000-2.4%$271/sqft |
Source: IRES as distributed by MLS GRID #980863 Report a problem | ||
| 1/31/2023 | Listed for sale | $420,000$278/sqft |
Source: IRES as distributed by MLS GRID #980863 Report a problem | ||
| 1/24/2023 | Pending sale | $420,000$278/sqft |
Source: IRES as distributed by MLS GRID #980863 Report a problem | ||
| 1/20/2023 | Listed for sale | $420,000-1.2%$278/sqft |
Source: IRES as distributed by MLS GRID #980863 Report a problem | ||
| 11/18/2022 | Listing removed | -- |
Source: IRES as distributed by MLS GRID #975336 Report a problem | ||
| 10/13/2022 | Price change | $425,000-1.2%$281/sqft |
Source: IRES as distributed by MLS GRID #975336 Report a problem | ||
| 9/14/2022 | Listed for sale | $430,000+14.7%$284/sqft |
Source: IRES as distributed by MLS GRID #975336 Report a problem | ||
| 7/23/2021 | Sold | $375,000+87.4%$248/sqft |
Source: IRES as distributed by MLS GRID #946950 Report a problem | ||
| 4/30/2015 | Sold | $200,100+0.6%$132/sqft |
Source: IRES as distributed by MLS GRID #756102 Report a problem | ||
| 2/24/2015 | Listed for sale | $199,000+70.1%$132/sqft |
Source: Austin & Austin Real Estate #756102 Report a problem | ||
| 7/2/1998 | Sold | $117,000$77/sqft |
Source: Public Record Report a problem | ||