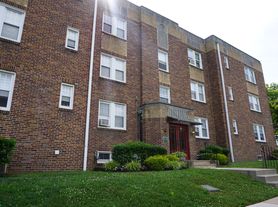
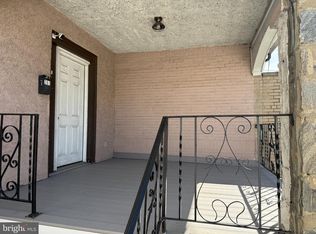
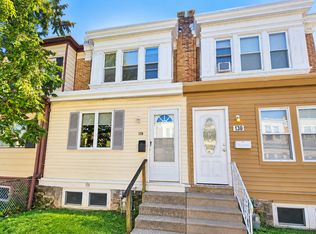
Welcome to 322 Margate Rd., a beautifully renovated 3-bedroom, 1-bathroom home in the Bywood neighborhood of Upper Darby! With refreshed interiors and inviting features, this home offers a comfortable setting for creating lasting memories.
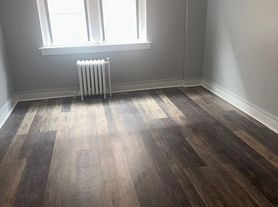
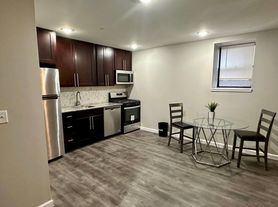
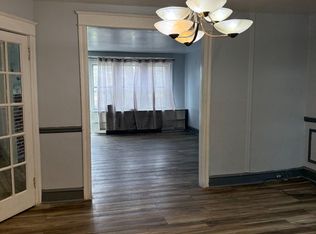
Start your day on the charming front porch, then step inside to discover attractive hardwood floors, iron railings, and a bright, welcoming atmosphere. The kitchen features crisp white appliances, custom white cabinets, and a stylish tile backsplash, creating a clean and modern look. Radiator heat adds warmth during colder months, while large windows fill the carpeted bedrooms with natural light. The nicely sized rooms offer comfortable spaces to unwind, and the additional cabinetry provides convenient storage. Carpeted stairs and a carpeted second floor add a cozy touch throughout the upper level. The tiled bathroom includes a full bathtub, perfect for relaxing after a long day.
Conveniently located near Beverly Hills Middle School, this inviting Upper Darby home is ready to welcome you!
Qualifications / General Screening Criteria:
Rental applications must be complete, correct and verified.
Gross monthly income must provable and be at least 3 times rent or tenant must have a housing choice voucher.
Applicants must have a proven history of on-time rental payments not including the COVID-19 emergency period.
Applicants must have a good relevant credit history or tenant must have a housing choice voucher.
Applicants must have no evictions in the last 4 years except during the COVID-19 emergency period.
House for rent
Single family residence
Available now
Cats, dogs OK
What's special
Custom white cabinetsStylish tile backsplashAttractive hardwood floorsRadiator heat adds warmthIron railingsBright welcoming atmosphereCharming front porch
- 13 days |
- -- |
- -- |
Zillow last checked:
Listing updated:
Travel times

Let’s turn your rent into credit progress
Build credit history with every on-time payment and get credit for the payment you’re already making.
Facts & features
Interior
Bedrooms & bathrooms
- Bedrooms: 3
- Bathrooms: 1
- Full bathrooms: 1
Interior area
- Total interior livable area: 1,132 sqft
Property
Parking
- Details: Contact manager
Features
- Exterior features: Stove & Refridgerator
Details
- Parcel number: 16040138500
Construction
Type & style
- Home type: SingleFamily
- Property subtype: Single Family Residence
Community & HOA
Location
- Region: Upper Darby
Financial & listing details
- Lease term: Contact For Details
Price history
| Date | Event | Price |
|---|---|---|
| 10/25/2026 | Price change | $1,695+23.3%$1/sqft |
Source: Zillow Rentals Report a problem | ||
| 10/20/2026 | Listed for rent | $1,375$1/sqft |
Source: Zillow Rentals Report a problem | ||
| 3/31/2021 | Sold | $85,000-14.6%$75/sqft |
Source: Public Record Report a problem | ||
| 1/26/2021 | Pending sale | $99,500$88/sqft |
Source: Keller Williams Real Estate #PADE531684 Report a problem | ||
| 1/25/2021 | Contingent | $99,500$88/sqft |
Source:  Bright MLS #PADE531684 Report a problem | ||
| 1/1/2021 | Listing removed | -- |
Source:  Keller Williams Report a problem | ||
| 11/13/2020 | Listed for sale | $99,500+80.9%$88/sqft |
Source: Keller Williams Real Estate-Bl #PADE531684 Report a problem | ||
| 10/22/2004 | Sold | $55,000$49/sqft |
Source: Public Record Report a problem | ||