Beautiful BRAND NEW 4 Bedroom 2 Bath Home built by Owens in McNeal Estates Phase 3! This lovely home features custom cabinets, quartz countertops and stainless kitchen appliances! Pot-Filler water faucet above stove! Kitchen Pantry for extra storage! Grand Tile shower with rainfall shower head in the primary suite! HUGE WALK-IN CLOSET inside the primary suite! Tub insert with tile surround in the guest bath! Waterproof and scratch resistant laminate floors through the whole home! Tankless water heater so THERE'S NO RUNNING OUT OF HOT WATER! Community Pool, Playground, Basketball Court, and Walking Trail! Termite Bonded! Irrigation system for yard! One year builder's warranty! Lowndes County Schools! Walking distance to downtown Hahira, and only a couple miles from I-75 for easy travel! 100% USDA FINANCING AVAILABLE FOR THIS NEIGHBORHOOD! Call today to view this lovely home! IT WON'T LAST LONG! Interior and back porch pictures from previously finished home with same floor plan at 224 Barry Field Circle. House has an estimated completion of March-April 2026.
Pending
$324,900
322 McNeal Heritage Cir, Hahira, GA 31632
4beds
1,683sqft
Single Family Residence
Built in 2025
10,018 Square Feet Lot
$-- Zestimate®
$193/sqft
$36/mo HOA
What's special
- 236 days |
- 66 |
- 7 |
Zillow last checked:
Listing updated:
Listed by:
Chris Russell,
The American Dream
Source: South Georgia MLS,MLS#: 147123
Facts & features
Interior
Bedrooms & bathrooms
- Bedrooms: 4
- Bathrooms: 2
- Full bathrooms: 2
Primary bedroom
- Area: 172
- Dimensions: 14.33 x 12
Bedroom 2
- Area: 105.92
- Dimensions: 10.33 x 10.25
Bedroom 3
- Area: 110
- Dimensions: 11 x 10
Bedroom 4
- Area: 102.5
- Dimensions: 10.25 x 10
Primary bathroom
- Area: 92.58
- Dimensions: 11 x 8.42
Bathroom 2
- Area: 50
- Dimensions: 10 x 5
Dining room
- Area: 120
- Dimensions: 12 x 10
Kitchen
- Area: 167.96
- Dimensions: 11.58 x 14.5
Living room
- Area: 238
- Dimensions: 17 x 14
Heating
- Central, Electric
Cooling
- Central Air, Electric
Appliances
- Included: Electric Range, Microwave, Dishwasher
- Laundry: Laundry Room, Inside, Laundry Room: 10x5, No Utility Room
Features
- Ceiling Fan(s)
- Flooring: Laminate
- Windows: Screens
Interior area
- Total structure area: 1,683
- Total interior livable area: 1,683 sqft
Video & virtual tour
Property
Parking
- Total spaces: 2
- Parking features: 2 Cars, Garage, Garage Door Opener
- Garage spaces: 2
- Details: Garage: 21'4x21'2
Features
- Levels: One
- Stories: 1
- Patio & porch: Covered Patio, Rear Porch, Front Porch: 16'9x4'7
- Exterior features: Termite Bonded, Deed Restrictions
- Has private pool: Yes
- Pool features: In Ground, Community
Lot
- Size: 10,018 Square Feet
- Dimensions: 80 x 125
- Features: Sprinkler System
Details
- Parcel number: TBD
- Zoning: R-10
Construction
Type & style
- Home type: SingleFamily
- Property subtype: Single Family Residence
Materials
- Cement Siding
- Roof: Shingle,Architectural
Condition
- Year built: 2025
Details
- Warranty included: Yes
Utilities & green energy
- Electric: Ga Power
- Sewer: Public Sewer
- Water: Public, City Of Hahira
Community & HOA
Community
- Subdivision: Mcneal Estates Phase 3
HOA
- Has HOA: Yes
- Amenities included: Common Area Maintenance, Pool
- HOA fee: $435 annually
Location
- Region: Hahira
Financial & listing details
- Price per square foot: $193/sqft
- Date on market: 12/23/2025
- Road surface type: Paved
Estimated market value
Not available
Estimated sales range
Not available
$2,147/mo
Price history
| Date | Event | Price |
|---|---|---|
| 7/24/2026 | Pending sale | $324,900$193/sqft |
Source:  South Georgia MLS #147123 Report a problem South Georgia MLS #147123 Report a problem | ||
| 4/22/2026 | Price change | $324,900+1.6%$193/sqft |
Source: South Georgia MLS #147123 Report a problem | ||
| 12/23/2025 | Listed for sale | $319,900$190/sqft |
Source: South Georgia MLS #147123 Report a problem | ||
Public tax history
Tax history is unavailable.
Monthly payment
Est. payment
Payment breakdown
Explore the cost of this home by adjusting the details. Changes won't be saved.Climate risks
Neighborhood: 31632
Nearby schools
GreatSchools rating
- 8/10Hahira Elementary SchoolGrades: PK-5Distance: 1.4 mi
- 9/10Hahira Middle SchoolGrades: 6-8Distance: 0.9 mi
- 6/10Lowndes High SchoolGrades: 9-12Distance: 11.8 mi
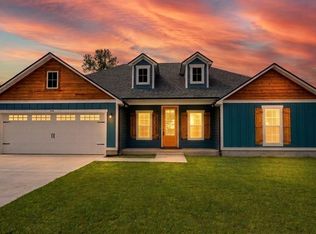
- $324,9004 bd2 ba1.6k sqft326 McNeal Heritage Cir, Hahira, GA 31632Pending
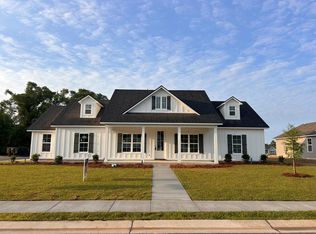
- $359,9004 bd2 ba1.8k sqft338 McNeal Heritage Cir, Hahira, GA 31632Sold
- $359,9004 bd2 ba1.8k sqft310 McNeal Heritage Cir, Hahira, GA 31632Pending

- $329,9004 bd2 ba1.8k sqft213 Barry Field Cir, Hahira, GA 31632Sold
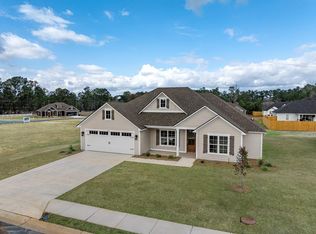
- $326,5004 bd2 ba1.7k sqft217 Barry Field Cres, Hahira, GA 31632Sold
- $325,0004 bd2 ba1.8k sqft221 Barry Field Cir, Hahira, GA 31632Sold
- $326,5004 bd2 ba1.7k sqft225 Barry Field Cres, Hahira, GA 31632Sold
- $323,0004 bd2 ba1.7k sqft212 McNeal Heritage Cir, Hahira, GA 31632Sold
A local agent can set up tours, give advice and negotiate with sellers.
A local lender can help you make sure your offer is ready when you are.
Similar homes
- $331,9004 bd2 ba1.8k sqft358 McNeal Heritage Cir, Hahira, GA 31632For Sale
 MLS ID #153497, Elizabeth Norman. South Georgia MLS
 - $328,5004 bd2 ba1.7k sqft334 McNeal Heritage Cir, Hahira, GA 31632For Sale
 MLS ID #153496, Elizabeth Norman. South Georgia MLS
 - $324,5004 bd2 ba1.6k sqft314 McNeal Heritage Cir, Hahira, GA 31632For Sale
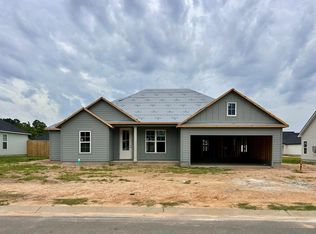 MLS ID #153613, Elizabeth Norman. South Georgia MLS
 - $385,0004 bd3 ba2.1k sqft121 Audrey Ln, Hahira, GA 31632For Sale
 MLS ID #153763, Laura Stidham. South Georgia MLS
 - $319,9004 bd2 ba1.9k sqft4559 Brinlee Way, Hahira, GA 31632For SaleMLS ID #154227, Karen Faucette. South Georgia MLS
- $319,9004 bd2 ba1.9k sqft4572 Brinlee Way, Hahira, GA 31632For SaleMLS ID #154151, Karen Faucette. South Georgia MLS
- $333,0404 bd2 ba1.8k sqft601 Katherine Ln, Hahira, GA 31632For SaleMLS ID #154091, Janice MacMillan. South Georgia MLS
- $385,0004 bd2 ba2.1k sqft120 Audrey Ln, Hahira, GA 31632For SaleMLS ID #154129, Naiz Bolin. South Georgia MLS
- $385,0004 bd3 ba2.1k sqft124 Audrey Ln, Hahira, GA 31632For SaleMLS ID #154130, Naiz Bolin. South Georgia MLS
- $325,9004 bd2 ba1.9k sqft3804 Renee Pl, Hahira, GA 31632For SaleMLS ID #154665, Jamill Williams. South Georgia MLS
- $389,9004 bd3 ba2.2k sqft5172 Carlton Ridge Cir, Hahira, GA 31632For SaleMLS ID #154729, Sarah Parker. South Georgia MLS
- $339,9004 bd2 ba2.1k sqft1013 Kenleigh Ln, Hahira, GA 31632For SaleMLS ID #142866, Trenton Smith. Tift Area BOR
- $299,9004 bd2 ba1.9k sqft3810 Landings Cir, Hahira, GA 31632For SaleMLS ID #154648, Chris Russell. South Georgia MLS
- $269,9003 bd2 ba1.6k sqft409 S Nelson St, Hahira, GA 31632For SaleMLS ID #154316, Jake Peterman. South Georgia MLS
- $319,9004 bd2 ba1.9k sqft3896 Lu Ln, Hahira, GA 31632For SaleMLS ID #154263, Beth Haun. South Georgia MLS
- from $312,9004 bd2 ba1.7k sqftThe Beau Plan, Reynolda Place, Hahira, GA 31632New ConstructionDR Horton
- $364,9004 bd3 ba2.4k sqft1013 Jett Ln, Hahira, GA 31632New ConstructionSouth Georgia MLS
- $315,0004 bd2 ba1.9k sqft3928 Lu Ln, Hahira, GA 31632For SaleMLS ID #154346, Tanika Christopher. South Georgia MLS
- from $334,9005 bd3 ba2k sqftThe Creekside Plan, Reynolda Place, Hahira, GA 31632New ConstructionDR Horton
- $339,9004 bd2 ba1.9k sqft3960 Landings Cir, Hahira, GA 31632For SaleMLS ID #154276, Kimberly Dyer. South Georgia MLS
